Browse categories
Explore
Fiverr Pro
English
$
USD
Architectural Designer Residential Floor Plans Permit Drawings
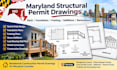
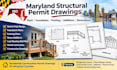
Planning a deck, home addition, or renovation in Maryland and need clear structural drawings for your building permit?
I provide professional structural plans, permit drawings, foundation plans, and framing details for residential construction projects.
Whether you're a homeowner, contractor, or builder, I can help prepare accurate construction drawings for your project and support revisions requested by your local building department.
My Services Include:
Deck design, pergola, porch, and patio cover plans
Structural framing plans and beam details
Foundation plans, footings, and slab layouts
Residential additions, garages, and remodeling
Load-bearing wall removal drafting
Structural plan review and CAD revisions
City permit drawing corrections
Architectural and structural drawing coordination
Maryland Areas Served:
Montgomery County, Prince George's County, Anne Arundel County, Baltimore, Howard County, Frederick, and surrounding areas.
I focus on clear, practical, permit-ready drafting prepared for applicable county requirements and engineering review when required.
Message me with your project details before ordering.
Project scale:
Building
Building type:
Residential
•
Commercial
•
Office & workspace
Material speciality:
Steel
Please inform the freelancer of any preferences or concerns regarding the use of AI tools in the completion and/or delivery of your order.
Can you prepare structural and permit drawings for my project in Maryland?
Yes, I can prepare structural plans, foundation drawings, framing details, and permit-ready drafting for residential projects in Maryland.
Do you provide deck, porch, foundation, and home addition plans?
Yes. I work on deck design, pergolas, patio covers, porches, foundations, framing plans, garages, and residential additions.
Can you revise drawings rejected by the building department?
Yes. If you received correction comments from your local Maryland building department, I can review the comments and revise the architectural or structural drawings to address the requested changes.


