Browse categories
Explore
Fiverr Pro
English
$
USD
Architectural Designer Residential Floor Plans Permit Drawings
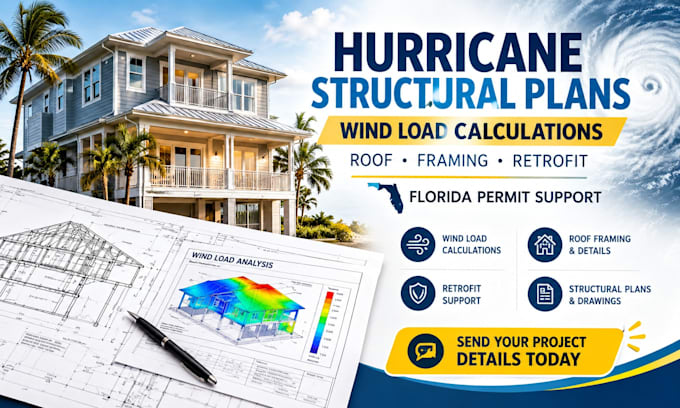
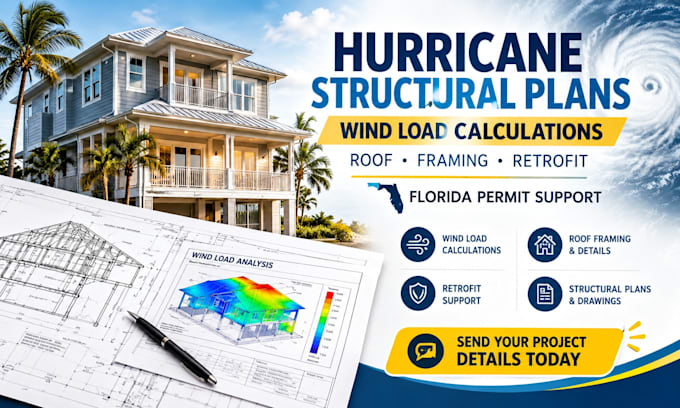
Need structural plans or wind load calculations for a hurricane-prone building project in Florida?
I provide structural engineering support for residential and commercial projects requiring hurricane wind load analysis, roof framing review, structural calculations, and permit-oriented documentation.
My services include:
Example project types:
Send your plans, project location, and building details today so we can discuss the right structural drawing and calculation package for your project.

Project scale:
Building
Building type:
Residential
•
Commercial
•
Industrial
Material speciality:
Concrete
•
Steel
Please inform the freelancer of any preferences or concerns regarding the use of AI tools in the completion and/or delivery of your order.