Browse categories
Explore
Fiverr Pro
English
$
USD


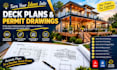
Need a deck permit drawings for your building permit application?
I can help you create clear, detailed deck plans and permit drawings for new decks, replacements, extensions, patios, porches, pergolas, and backyard projects.
Your drawing set can include:
I understand that every city and jurisdiction can have different permit requirements. Send me your existing plans, measurements, sketches, photos, or project details, and Ill develop the drawings around your requirements.
Whether you need a simple deck drawing or a more complete deck permit drawing set, Ill focus on accuracy, clarity, and presentation.
ORDER NOW TO GET STARTED
Fiverr does not screen freelancers in this category. Please verify qualifications and discuss requirements with the freelancer before ordering, including any preferences regarding the use of AI tools.
Architectural Designer or Deck and permit drawings specialist
Languages
