Browse categories
Explore
Fiverr Pro
English
$
USD
UK Fire Safety And Compartmentation Drawing Specialist
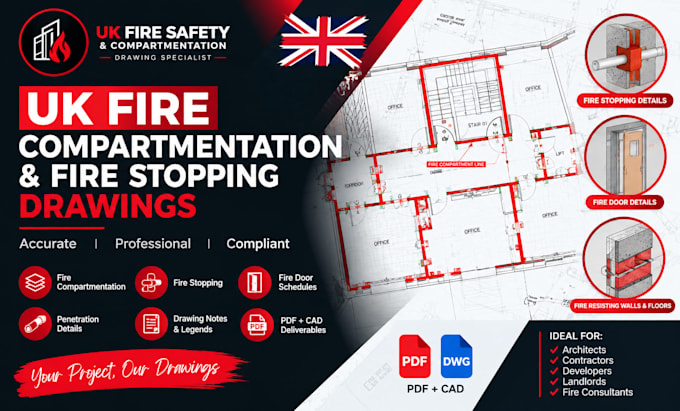
Need professional UK fire compartmentation or fire stopping drawings for your construction project?
I will create clear and organized fire safety drawings from your architectural plans, CAD files, PDFs, and project information.
My service can include:
Ideal for architects, contractors, developers, landlords, fire consultants, and construction teams.
I focus on accurate drawing coordination, clear annotations, professional presentation, and documentation based on the information supplied for your project.
Please send your architectural drawings and project requirements before ordering so I can confirm the scope and deliverables.
Building type:
Residential
•
Commercial
•
Office & workspace
Software:
AutoCAD
•
Revit MEP
•
AlarmCAD
Please inform the freelancer of any preferences or concerns regarding the use of AI tools in the completion and/or delivery of your order.
