Browse categories
Explore
Fiverr Pro
English
$
USD
Structural Drawing , MEP , Electrical , Architecture , HVAC
Hello Amazing Buyer,
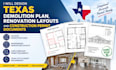
Are you planning a renovation, remodeling, or construction project in Texas and need professional demolition plans, renovation layouts, and permit documents? I will design clear, detailed, and professionally organized drawings tailored to your project requirements.
I will prepare demolition plans showing the areas to be removed, renovation layouts showing proposed change, and architectural floor plans that clearly communicate the existing and proposed conditions. I can also organize construction permit documentation based on the scope and information provided for your project.
Whether you are renovating a residential property, remodeling an interior space, adding rooms, changing layouts, or preparing drawings for permit submission, I can help turn your sketches, measurement, existing plans, or ideas into professional construction documents.
My goal is to provide clean, accurate, and easy to understand drawings that are suitable for project review and permit preparation. The exact scope will depend on your project requirement and the document you provide.
Lets turn your Texas renovation or construction ideas into professional demolition plans, renovation

Project scale:
Building
Building type:
Residential
•
Commercial
•
Industrial
Material speciality:
Concrete
•
Steel
Please inform the freelancer of any preferences or concerns regarding the use of AI tools in the completion and/or delivery of your order.
