d
daniel_lyt

Daniel C

@daniel_lyt

Architectural Designer AutoCAD Floor Plans Permit Drawings

Spain
French, English, German
About me
I'm Daniel, an Architectural Designer specializing in professional AutoCAD drawings, floor plans, permit-ready layouts, and commercial space planning. I help clients transform ideas into accurate, functional, and well-organized architectural drawings for residential and commercial projects. My expertise includes restaurant layouts, retail stores, warehouses, EV charger permit plans, and space planning. I focus on precision, clear communication, and delivering practical design solutions tailored to each project's requirements.... Read more

Skills

d
daniel_lyt
Daniel C
Offline • 

See my services

2D Drawings & Floor Plans
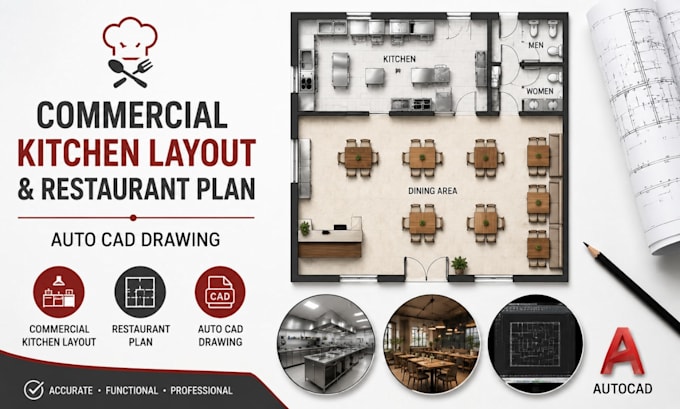
I will design commercial kitchen layout, restaurant plan and autocad drawing
2D Drawings & Floor Plans
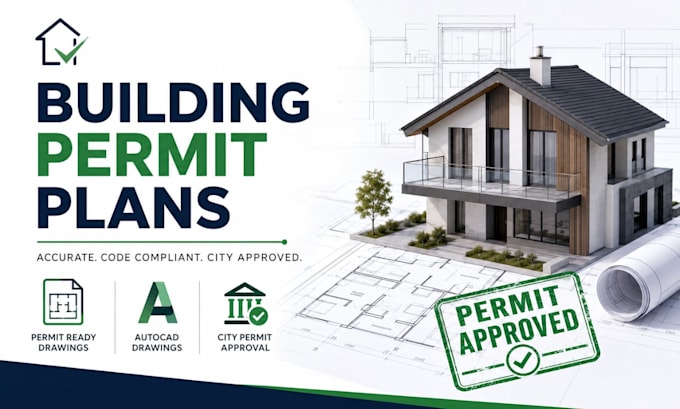
I will design building permit plans, autocad drawings and city permit blueprints

Work experience

Cadco_Design Studio

Senior Architectural Designer

Cadco Design Studio • Full-time

Apr 2025 - Present1 yr 3 mos

Prepared architectural floor plans, commercial layouts, permit drawings, site plans, and construction documentation for residential and commercial developments. Worked closely with clients, engineers, and contractors to produce accurate AutoCAD drawings, optimize space planning, and deliver projects that complied with local building requirements.