Browse categories
Explore
Fiverr Pro
English
$
USD


Garage conversion plans, ADU construction drawings, and residential building plans in Florida.
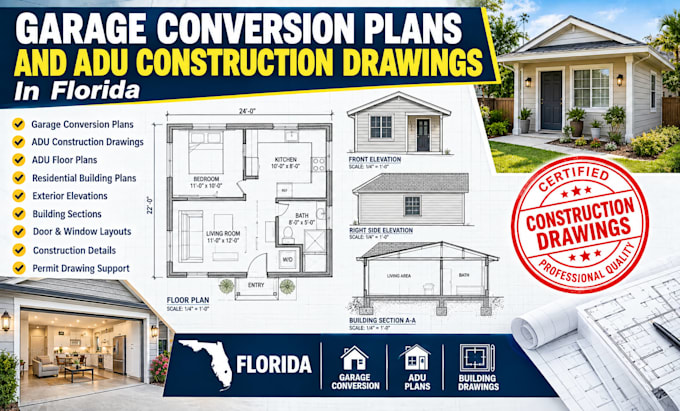
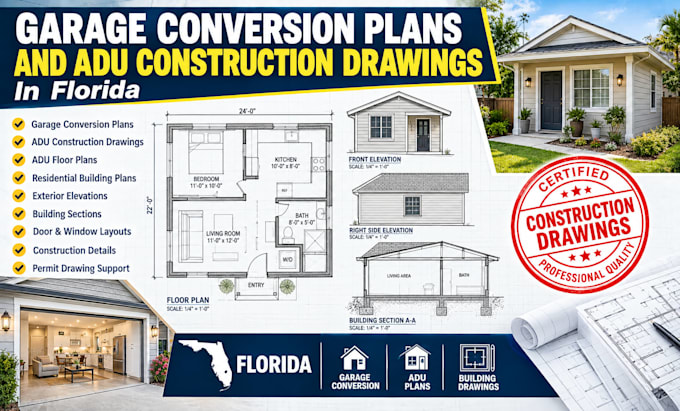
Planning a garage conversion or ADU project in Florida? I provide detailed construction drawings for garage to living space conversions, accessory dwelling units, floor plans, elevations, sections, and construction details.
What I offer:
Ideal for homeowners, contractors, builders, architects, investors, and property owners planning garage conversions or ADU projects in Florida.
Send your existing plans, garage dimensions, photos, property details, and project requirements to get started.
Fiverr does not screen freelancers in this category. Please verify qualifications and discuss requirements with the freelancer before ordering, including any preferences regarding the use of AI tools.
Structural Drawings Wall Removal And Foundation Plans
Languages
Can you create garage conversion plans in Florida?
Yes. I can prepare garage conversion plans based on your existing garage, dimensions, photos, and project requirements.
Do you provide ADU construction drawings?
Yes. ADU drawings can include floor plans, elevations, sections, layouts, and applicable construction details.
Can you convert my garage into a living space?
Yes. I can prepare drawings for proposed garage to living space conversions based on the information you provide.
What do you need to start my garage conversion plan?
Please provide the garage dimensions, existing floor plan if available, photos, property information, and your desired room layout.
Do you design ADU floor plans?
Yes. I can develop ADU floor plans around your requested room arrangement, dimensions, and project requirements.
Do you work on Florida residential projects?
Yes. This gig is specifically positioned for garage conversion and ADU construction drawing projects in Florida.
Can you work from an existing sketch or hand drawing?
Yes. You can send an existing sketch, floor plan, measurements, or clear photos as a starting point.