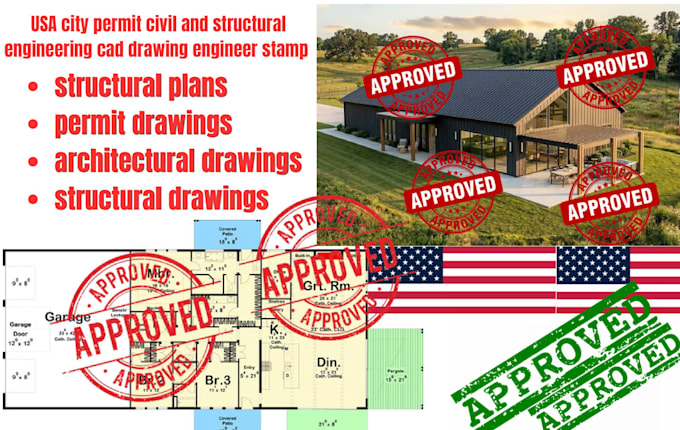
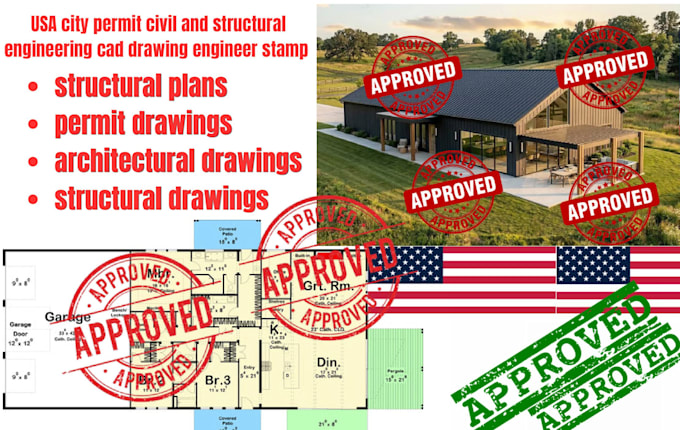
I will usa city permit civil and structural engineer cad drawing engineer stamp tx fl

D
daniel_sanne
D
daniel_sanne
Rayn

About this gig

Need clear, detailed CAD drawings for your next construction or permit application in the USA?


I can help turn your sketches, existing plans, project notes, and design ideas into organized civil and structural drawings tailored to your project requirements.


I understand that preparing documents for city permit review can be challenging, especially when drawings need revisions, additional details, or better coordination. My goal is to make that process easier by delivering accurate, well-organized drawings based on the information you provide.


MY SERVICES INCLUDE:

  • USA city permit drawings and permit documentation
  • Civil engineering CAD drawings
  • Structural drawings and structural detailing
  • Architectural and construction drawings
  • AutoCAD 2D drafting and technical drawings
  • Foundation plans and framing layouts
  • Existing floor plan redraws and revisions
  • Residential and commercial
  • Drawing updates based on review comments
  • CAD files and PDF drawing sets


 Licensed engineering review, calculations, and signed or sealed drawings must be provided by an appropriately licensed professional where required.


Ready to discuss your project?

Message me before placing an order.

Service verification and delivery style preference

Fiverr does not screen freelancers in this category. Please verify qualifications and discuss requirements with the freelancer before ordering, including any preferences regarding the use of AI tools.

Get to know Rayn

Rayn

Structural Engineer, Architectural and Permit Drawings

  • FromUnited States
  • Member sinceMar 2026
  • Avg. response time1 hour
  • Languages

    English
I'm Ryan, an experienced Structural Engineer specializing in permit-ready architectural, structural, and MEP drawings for residential and commercial projects. I provide floor plans, foundation and framing plans, ADUs, additions, structural calculations, grading and drainage plans, and permit documentation. Skilled in AutoCAD, Revit, ETABS, SAFE, SAP2000, and Tekla, I focus on accurate drawings, code-conscious solutions, clear communication, and reliable turnaround.