Browse categories
Explore
Fiverr Pro
English
$
USD

HELLO!!
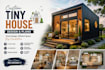
Have an idea for a tiny home, cabin, container house, ADU, or compact residential space?
I'm Daniel Prescott, and I create practical architectural designs that help you make the most of every square foot.
MY SERVICES INCLUDE:
Tiny house & tiny home floor plans
Cabin & small house plans
Shipping container home design
2D architectural drawings & CAD plans
3D modeling & realistic architectural renderings
Interior & exterior design concepts
ADU & modular house layouts
Compact home space planning
Every design is developed around your measurements, requirements, lifestyle, and preferred style. I focus on smart space planning, functional layouts, efficient space utilization, and attractive architectural presentation.
You can provide a sketch, dimensions, inspiration images, reference photos, or simply share your idea. I will help transform your concept into a clear, practical, and visually appealing architectural design.
Please send me a message before placing your order so we can discuss your project details and choose the package that best fits your needs.
Let's bring your small-space vision to life!
Fiverr does not screen freelancers in this category. Please verify qualifications and discuss requirements with the freelancer before ordering, including any preferences regarding the use of AI tools.
CUSTOM TINY HOUSE DESIGN
Languages
Can you design a custom tiny house?
Yes. I can create a custom tiny house based on your dimensions, room requirements, preferred style, number of occupants, and available space.
Can you design shipping container homes?
Yes. I can design shipping container homes, including layouts, floor plans, exterior concepts, 3D models, and renderings according to your requirements.
Can you provide 3D rendering?
Yes. Standard and Premium packages can include 3D modeling and realistic exterior or interior renderings depending on the selected scope.
Can you work from my sketch?
Yes. You can provide a hand sketch, dimensions, reference images, existing plans, or written requirements. I can use them as the design starting point


