Professional Permit Plans, Architectural Design, MEP Documentation
United States
English
About me
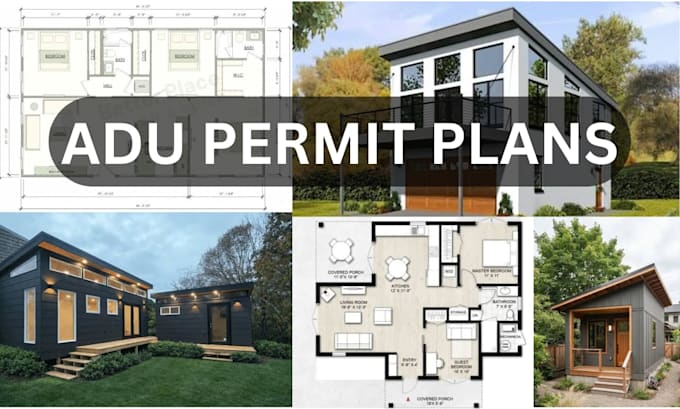
I provide professional architectural, structural, and MEP permit documentation for residential and commercial projects. I specialize in detailed drawings, coordinated plans, and code-conscious documentation for city permit review.
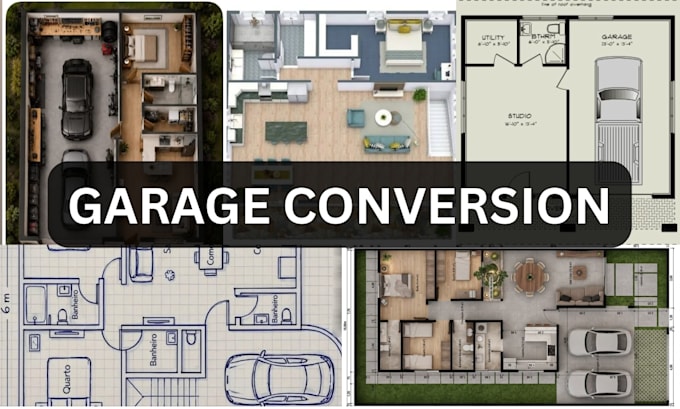
My services cover ADUs, home additions, garage conversions, decks, pergolas, commercial tenant improvements, restaurants, and other building projects. My goal is to deliver clear, organized, and accurate plans that help property owners, contractors, and developers move their projects forward.... Read more