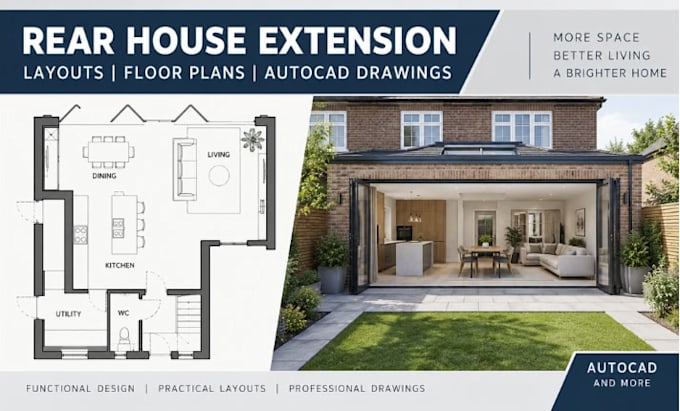
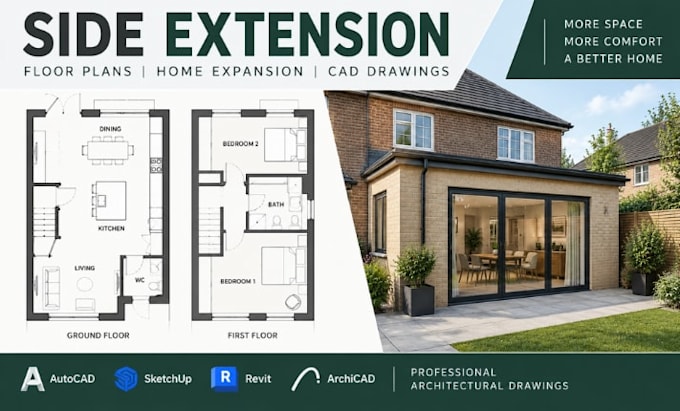
Home Extension Floor Plans, Residential CAD Space Expansion
United Kingdom
English, German, Spanish
About me
I specialize in residential home extension design, creating accurate rear, side, single-story, and two-story extension plans tailored to your existing property. I provide detailed floor layouts, space planning, architectural CAD drawings, and clear design documentation for home expansions and remodeling projects. Whether you need a new living area, bedroom, kitchen extension, or additional floor space, I focus on practical layouts, efficient space use, and precise CAD drafting. Let’s transform your available space into a functional home extension.... Read more