Browse categories
Explore
Fiverr Pro
English
$
USD


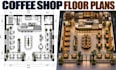
I design coffee shop floor plans, café interior layouts and realistic 3D renderings to create inviting, functional and efficient hospitality spaces. I combine detailed space planning with interior visualization to clearly communicate how the proposed café can look and operate.
I can develop:
I can work from existing plans, measurements, sketches, photographs or reference images to develop the café around your operational requirements and preferred atmosphere.
Whether you are opening a new coffee shop, renovating an existing café or creating a specialty coffee space, I can create coordinated floor plans and realistic 3D views that present the proposed interior professionally.
Fiverr does not screen freelancers in this category. Please verify qualifications and discuss requirements with the freelancer before ordering, including any preferences regarding the use of AI tools.
Design Home Additions Remodeling Plans CAD Drawings 3D Rendering
Languages
Can you design a complete coffee shop floor plan?
Yes. I can organize seating, service counters, barista areas, preparation zones, storage, restrooms and circulation.
Can you plan the barista and coffee preparation area?
Yes. Equipment, preparation counters, service areas and staff circulation can be organized around the café workflow.
Can you design both seating and service areas?
Yes. Customer seating, ordering queues, service counters and staff areas can be coordinated within the floor plan.
