Browse categories
Explore
Fiverr Pro
English
$
USD


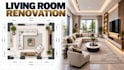
I create professional living room renovation plans that transform existing spaces into functional, comfortable and visually appealing interiors. Each design combines detailed 2D planning with realistic 3D visualization, making it easier to understand the proposed renovation before work begins.
I can develop:
Whether you are refreshing an outdated living room, improving its layout or planning a complete renovation, I can translate your ideas into a clear and cohesive design. I can work from existing drawings, measurements, sketches, photographs or reference images to develop a renovation concept tailored to your space and preferred style.
Fiverr does not screen freelancers in this category. Please verify qualifications and discuss requirements with the freelancer before ordering, including any preferences regarding the use of AI tools.
Can you renovate an existing living room layout?
Yes. I can redesign the existing arrangement while considering walls, openings, furniture, circulation and overall space utilization.
What information do you need for the renovation plan?
You can provide measurements, an existing floor plan, sketches, photographs or reference images of the current space
Do you provide both 2D plans and 3D visualization?
Yes. The renovation service combines detailed 2D layouts with 3D visualization of the proposed living room.
Can you incorporate my preferred interior style?
Yes. You can provide inspiration images or describe your preferred style, materials, colors and furniture preferences.
