Browse categories
Explore
Fiverr Pro
English
$
USD

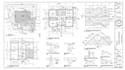
Civil and structural engineering design, full permit set for WY, NC, NJ, FL and TX
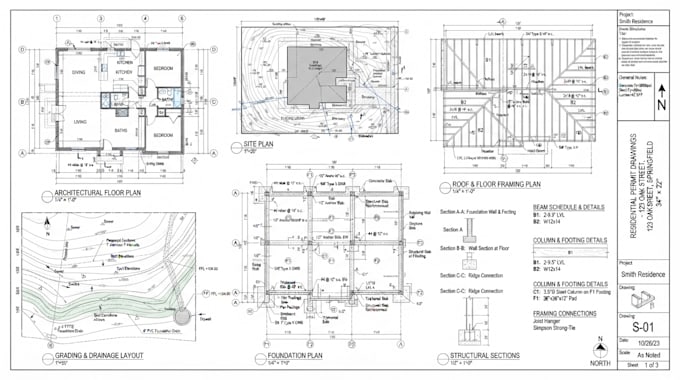
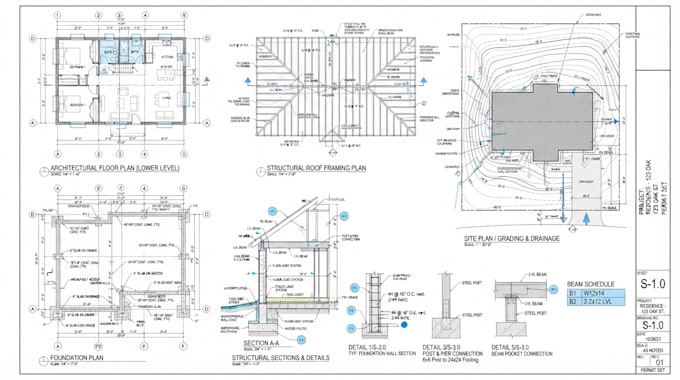
I provide professional civil and structural engineering design, detailed construction drawings, and complete permit drawing sets for residential and commercial construction projects in Wyoming (WY), North Carolina (NC), New Jersey (NJ), Florida (FL), and Texas (TX).
I can help prepare organized civil and structural plans for new construction, additions, remodels, garages, ADUs, residential developments, commercial buildings, and other construction projects requiring detailed permit documentation.
WHAT I OFFER:
Send your project plans and details today for professional civil, structural, and permit drawings.
Fiverr does not screen freelancers in this category. Please verify qualifications and discuss requirements with the freelancer before ordering, including any preferences regarding the use of AI tools.
Architectural Permit Drawing Specialist and Ohio, Wisconsin, NC, Minnesota
Languages
What types of projects do you work on?
I work on residential and commercial projects, including new construction, additions, remodels, garages, ADUs, and other building projects.
Can you provide a complete permit drawing set?
Yes. Depending on your project requirements, I can prepare coordinated civil and structural drawing sheets for permit submission.
Which states do you cover?
I currently target projects in Wyoming, North Carolina, New Jersey, Florida, and Texas.
Can you work from an existing architectural plan?
Yes. You can provide PDF, CAD, sketches, surveys, or existing drawings for me to use as project references.
Do you provide civil and structural drawings together?
Yes. The scope can include both civil site-related drawings and structural plans, details, sections, and foundation documentation.
Can you make changes to an existing permit drawing?
Yes. I can update drawings based on redlines, plan-review comments, revised dimensions, or other project changes.
Do you provide grading and drainage plans?
Yes. Grading, drainage, stormwater, site layout, and related civil drawings can be included when applicable to the project.
Can you design foundation and framing plans?
Yes. Foundation layouts, framing plans, structural details, sections, beams, columns, and footing details can be included based on the project scope.
Will the drawings be ready for permit submission?
I prepare organized drawings based on the information and requirements provided. Final approval and submission requirements depend on the applicable jurisdiction and project.
What file formats do you provide?
Depending on the package, deliverables can include PDF and editable CAD/source files where applicable.