Browse categories
English
$
USD
Connect to your AI

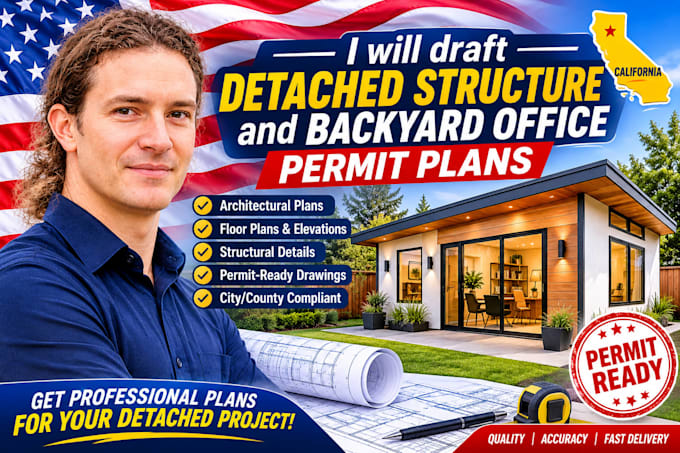
Ready to expand your property with a dedicated backyard office, workshop, gym, or custom pool house? Bypassing city planning code violations requires precise, permit-ready construction prints.
I will draft a complete architectural and structural permit plan set for your detached backyard accessory building. Whether you need a modern home office studio to work in peace or a heavy-duty workshop, I create blueprint packages optimized to pass municipal plan checks and clear local easement restrictions.
WHAT I DESIGN:
Modern prefab-style backyard home offices and creative studios.
Large workshops, hobby sheds, and tool houses with heavy roof spans.
Pool houses, detached guest entertainment pavilions, and cabanas.
WHAT YOUR PACKAGE INCLUDES (Standard/Premium):
Title Page & Local Code Variance Summary
Civil Site Plot Plan (Property boundaries, accessory setbacks, separation rules)
Precision 2D Layout Plans & Roof Configurations
4-Way Exterior Elevations (Total roof height caps under zoning limits)
Wall Framing Panels & Floor Joist/Rafter Spacing Blueprints
Concrete Slab-on-grade or Pier Foundation Construction Details
Let's clear your local permit check-list and start building!
Fiverr does not screen freelancers in this category. Please verify qualifications and discuss requirements with the freelancer before ordering, including any preferences regarding the use of AI tools.
Luxury ADU and Pool House Designer California Title 24 Draftsman
Languages
Do I always need a permit for a detached backyard structure?
Many jurisdictions allow exemption rules for small accessory sheds (often under 120 or 200 square feet) without a building permit, provided they don't have plumbing or electrical. However, if your structure features dedicated electrical runs, plumbing, or exceeds local size limits, a building depart
Can you design a foundation option that is not a concrete slab?
• Yes. While a concrete slab-on-grade is standard for large structures, I can design skids, pressure-treated timber beam foundations over concrete piers, or gravel pads depending on your project scale and ground slopes. Please specify your foundation preference in the order requirements.
How close to my property line can I legally place a detached building?
• Detached structures are subject to strict municipal "setback" laws. In many residential zones, small accessory buildings can sit as close as 3 to 5 feet from the rear or side property lines, but they cannot encroach on public utility easements. I will review your site layout parameters.
