Browse categories
Explore
Fiverr Pro
English
$
USD


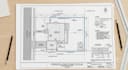
I can prepare a professional 2D fence permit site plan, property plot plan, or site layout based on the information you provide. This service is suitable for homeowners, contractors, property managers, and others who need a clear drawing for a fence project or permit application.
Depending on your project requirements, the drawing can include the property layout, existing structures, proposed fence location, dimensions, setbacks, access points, and other relevant information available from your survey, measurements, sketch, or reference documents.
I can work from a property survey, existing site plan, measurements, sketches, photos, or other useful project information.
Services can include:
Before ordering, please message me with your property location, project details, available survey or measurements, and any requirements from your local permit office. I will review the information and confirm what can be prepared for your project.
Fiverr does not screen freelancers in this category. Please verify qualifications and discuss requirements with the freelancer before ordering, including any preferences regarding the use of AI tools.
Residential Permit Drafting, Site Plans and Property Layouts
Languages
Can you draw a fence permit site plan?
Yes. I can prepare a fence permit site plan showing the available property information, existing structures, proposed fence location, dimensions, setbacks, and other requested details based on your project information.
What information do you need?
A property survey is ideal, but I can also work with measurements, sketches, existing plans, photos, and other useful property information depending on the project.
Can you create a property plot plan?
Yes. Property plot plans and site layouts can be included when they are appropriate for the project's requirements and available information.
Can you follow my city's permit requirements?
Yes, if you provide the relevant requirements or permit-office guidelines. Requirements vary by jurisdiction, so I recommend providing the exact requirements for your property.
Will the drawing guarantee permit approval?
No. Permit approval depends on the local authority and project requirements. I provide drafting based on the information and requirements supplied, but I cannot guarantee approval.
Can you make revisions?
Yes. Revisions depend on the package selected and the original project scope.
Can you work from a property survey?
Yes. A property survey can be used as a primary reference for preparing the site plan when it contains sufficient information.
Should I message you before ordering?
Yes. Sending your project details before ordering helps confirm the scope, available information, and required deliverables.
