Browse categories
Explore
Fiverr Pro
English
$
USD

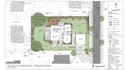
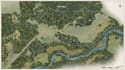
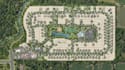
Need a professional site plan, plot map, or land layout you can trust? You're in the right place.
I create accurate, scaled site plans, plot maps, subdivision layouts, and location plans for real estate agents, land developers, architects, and property owners. Every design is built to clearly represent boundaries, dimensions, and land features perfect for permits, sales listings, or development proposals.
What I Offer:
Why Choose Me:
Send me your land or property details and let's create a plan that's clear, accurate, and ready to use.
Fiverr does not screen freelancers in this category. Please verify qualifications and discuss requirements with the freelancer before ordering, including any preferences regarding the use of AI tools.
MAP Design
Languages
Can you work from my land survey document?
Yes send your survey, coordinates, or boundary details and I'll create an accurate plan from them.
Is this suitable for permit or council submission?
Yes, plans can be formatted to meet standard submission requirements confirm your local guidelines beforehand.
Can you show multiple plots or a full subdivision?
Yes, the Premium package covers multi-plot subdivision layouts with zoning details.
What file formats will I receive?
High resolution PNG/JPG and PDF by default; editable source files available on request.
Do you need exact measurements?
Yes, accurate dimensions or survey data ensure your plan is precise and usable.


