Browse categories
English
$
USD
Connect to your AI

Professional Architectural BIM Modelling and Revit Drawings
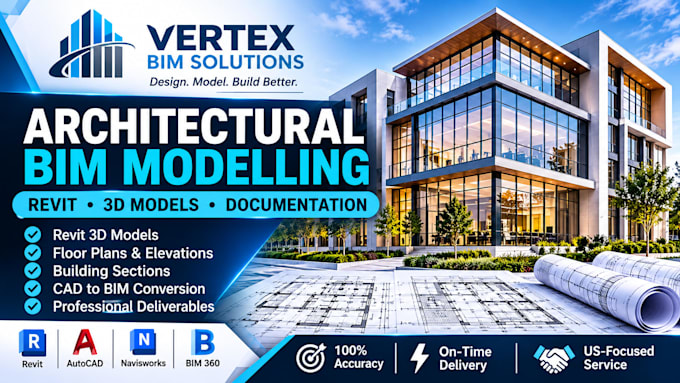
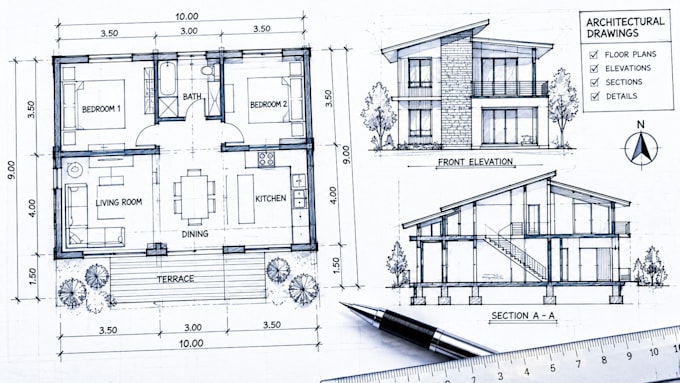
Are you looking for accurate architectural BIM modelling and professional Revit documentation for your residential or commercial project?
Vertex BIM Solutions provides reliable architectural BIM production services to architects, contractors, developers, engineers, and construction professionals.
With over 5 years of experience and a dedicated team of more than 10 professionals, we help turn architectural drawings and project information into organized, detailed BIM models.
Our services include:
Why work with Vertex BIM Solutions?
Fiverr does not screen freelancers in this category. Please verify qualifications and discuss requirements with the freelancer before ordering, including any preferences regarding the use of AI tools.
Detailed Shop Drawings Built for Fabrication
Languages
What files do you need to start the project?
Please provide your architectural drawings, PDF files, DWG files, sketches, dimensions, reference images, and any available project specifications.
Can you convert AutoCAD drawings into Revit models?
Yes. We can use your existing DWG or PDF drawings as references to create an architectural BIM model in Revit.
Do you work on residential and commercial projects?
Yes. We work on residential and commercial building projects, subject to project size and complexity.
Will I receive the editable Revit file?
Yes. The agreed package includes the Revit RVT file. PDF drawings and other formats can be agreed before ordering.
Can you handle large or customized projects?
Yes. Please contact us with your drawings, building size, required level of detail, and deliverables. We can provide a custom offer after reviewing the scope.