Browse categories
Explore
Fiverr Pro
English
$
USD

Level 2
Welcome!
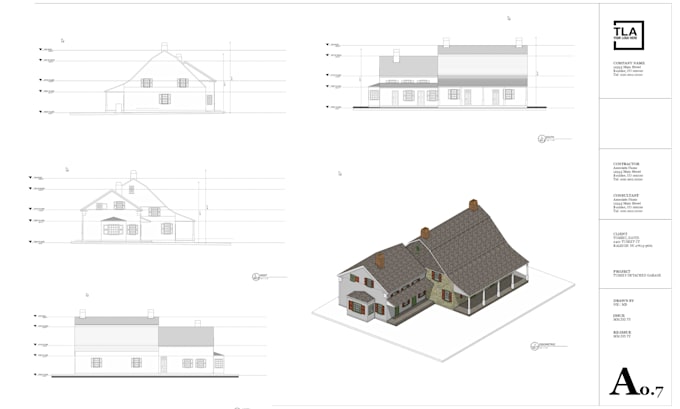
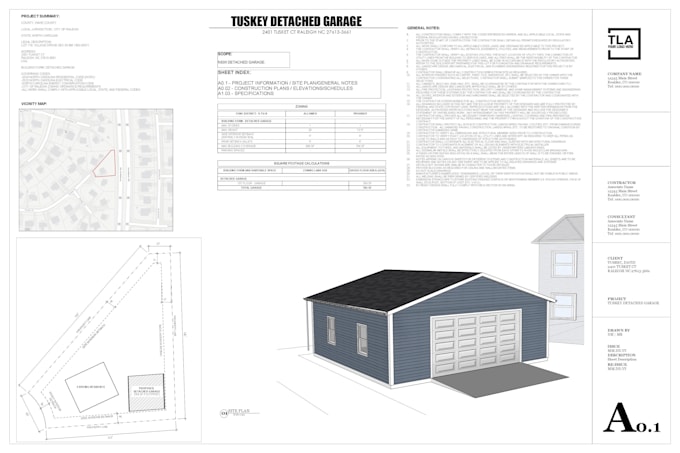
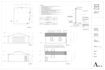
I'm an experienced designer specializing in permit-ready architectural, structural, & MEP drawing sets prepared in accordance with local building codes and standards. I create accurate 2D floor plans, detailed CAD drawings, construction documentation & realistic 3D visualizations for homeowners, builders, contractors, developers, and real estate professionals.
My services include:
Drawing packages can include:
Please feel free to contact me before placing an order so we can discuss your project requirements and determine the best solution for your needs
Fiverr does not screen freelancers in this category. Please verify qualifications and discuss requirements with the freelancer before ordering, including any preferences regarding the use of AI tools.
Level 2
Languages
What information do you need before starting my project?
To get started, please provide any available information such as sketches, PDFs, hand-drawn drawings, dimensions, site plans, property surveys, inspiration images, or existing CAD files. The more details you provide, the more accurate the final drawings will be.
Can you create permit-ready architectural drawings?
Yes. I prepare detailed architectural drawing sets that can be used for permit applications. If your local authority requires drawings to be reviewed or stamped by a licensed engineer or architect, please let me know before ordering so we can discuss the requirements.
Can you convert my hand sketch or PDF into AutoCAD drawings?
Absolutely. I can convert hand sketches, scanned drawings, PDFs, images, or old blueprints into clean, professional AutoCAD drawings while maintaining accuracy and proper dimensions.
What types of projects do you work on?
I work on a wide range of residential and light commercial projects, including: New homes Home additions Renovations and remodels ADUs Detached garages Basements Decks and patios Porches Sheds Sunrooms Barndominiums Small commercial spaces
What deliverables will I receive?
Depending on your package and project requirements, you may receive: Site plans Floor plans Roof plans Exterior elevations Building sections Door and window schedules Foundation plans Framing plans Structural details MEP layouts AutoCAD (DWG) PDF files) 3D renderings (if ordered)
Do you provide 3D models and realistic renderings?
Yes. I can create detailed SketchUp models along with high-quality, realistic interior and exterior renderings to help you visualize your project before construction.
Can you modify my existing floor plan or house design?
Yes. I can redesign, update, or modify your existing floor plan to improve functionality, accommodate additions, or meet your specific design preferences.