d
daniell_eggers

Daniell

@daniell_eggers

Food Processing Plant Layout AutoCAD Revit BIM HACCP Design

Germany
German, French, English
About me
I specialize in food processing facility design, factory floor plans, and industrial plant layouts for food manufacturers. My services include HACCP and GMP-compliant layouts, production line planning, equipment layout, AutoCAD drafting, and Revit BIM modeling. I deliver organized, practical, and production-focused designs that support efficient workflow, space utilization, and future expansion. Every project is customized to meet your facility requirements with clear, professional drawings.... Read more

Skills

d
daniell_eggers
Daniell
Offline • 

See my services

2D Drawings & Floor Plans
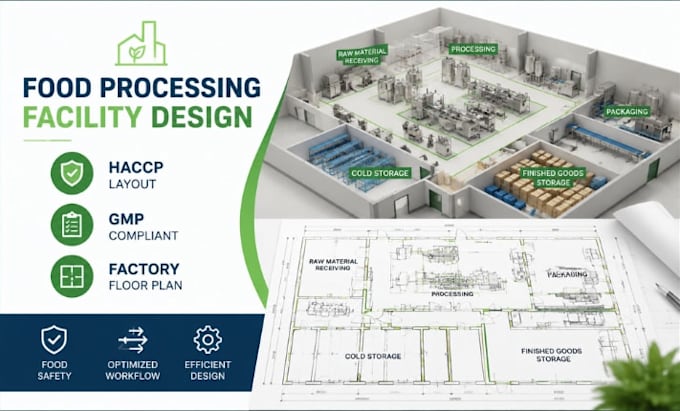
I will food processing facility design, haccp layout, factory
2D Drawings & Floor Plans
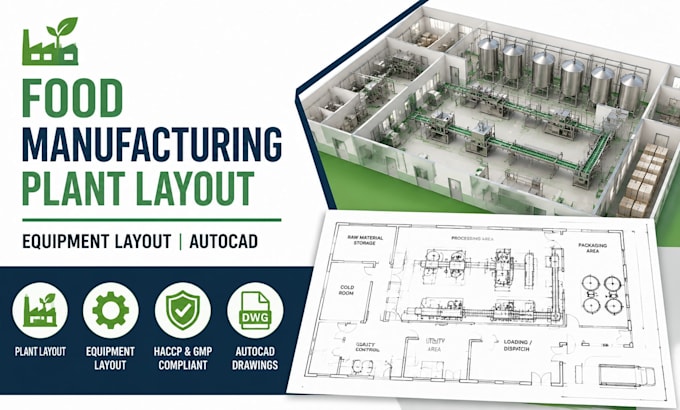
I will design food manufacturing plant layout equipment layout

Work experience

UBS

Industrial Architectural Designer

UBS • Freelance

May 2021 - Present5 yrs 2 mos

Food Processing Facility Layout Design Factory Floor Planning HACCP & GMP Facility Planning Equipment Layout Design Production Line Layout AutoCAD Drafting Revit BIM Modeling Construction Documentation Education Bachelor's Degree in Architecture