Browse categories
Explore
Fiverr Pro
English
$
USD

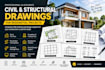
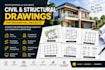
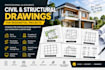
Need professional civil and structural drawings for your residential construction or permit project? I provide civil and structural CAD drafting, design documentation, and permit drawing support for residential homes, renovations, additions, ADUs, JADUs, and garage conversions.
My services include site plans, plot plans, foundation and footing plans, floor and roof framing plans, beam and column layouts, structural details, architectural floor plans, elevations, building sections, grading and drainage drawings, construction drawings, permit plan revisions, AutoCAD drafting, PDF to CAD conversion, and DWG/PDF documentation.
I can work from sketches, PDFs, existing CAD files, measurements, or architectural plans you provide.
My focus is on delivering clean, accurate, organized drawings that are easy for contractors, architects, engineers, designers and permit teams to review and coordinate.
Please contact me before ordering with your project location, drawings, dimensions, scope, and required deliverables so I can confirm the project requirements.
Fiverr does not screen freelancers in this category. Please verify qualifications and discuss requirements with the freelancer before ordering, including any preferences regarding the use of AI tools.
Full permit Drawings set
Languages


