Browse categories
English
$
USD
Connect to your AI
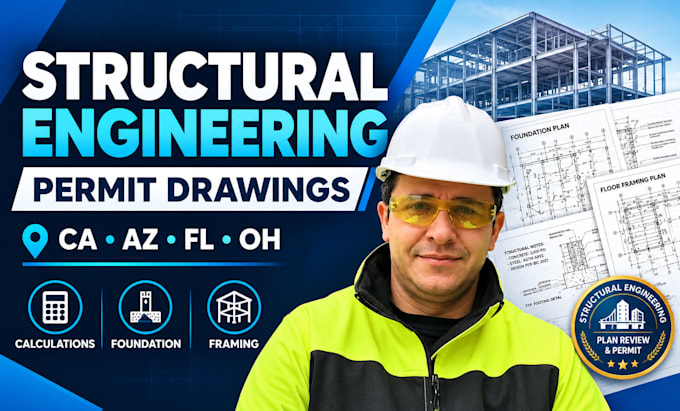
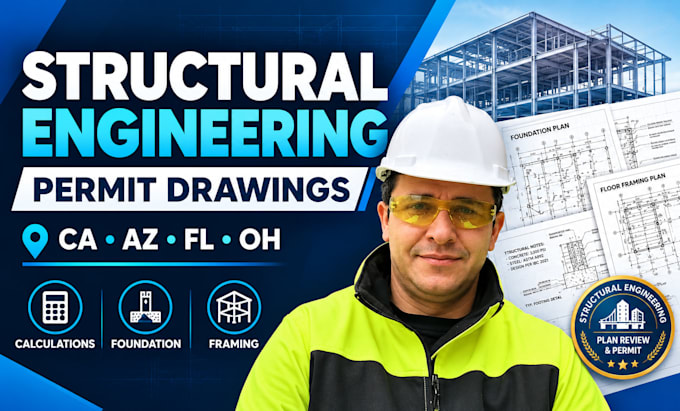
Need professional structural drawings and engineering documentation for your city or building permit?
I provide structural engineering support for residential and commercial projects, including structural drawings, calculations, foundation plans, framing plans, beam and column details, roof framing, structural notes, and permit-ready documentation.
Projects can be prepared for applicable jurisdictions including California, Arizona, Florida, and Ohio, subject to project scope, local requirements, and the availability of a properly licensed professional engineer for the required review and seal.
Whether you have architectural plans, existing drawings, a PDF, CAD files, sketches, or a renovation/addition project, I can help develop a clear and coordinated structural package based on the information provided.
Every project is reviewed based on its specific location, building type, scope, and permit requirements.
Please message me before ordering with your project location, plans, dimensions, and permit requirements so I can confirm the scope and the appropriate package.
Project scale:
Building
Building type:
Residential
•
Commercial
•
Industrial
Material speciality:
Concrete
•
Wood
Please inform the freelancer of any preferences or concerns regarding the use of AI tools in the completion and/or delivery of your order.
Can you provide a PE stamp for California, Arizona, Florida, or Ohio?
PE sealing is subject to the engineer's active license, jurisdiction, project type, and applicable regulations. Message me with your project location and scope before ordering so I can confirm whether a seal is available.
What do you need to start my project?
Please provide the project address/city, architectural plans or existing drawings, dimensions, project description, building type, number of stories, and any available survey, soil report, existing structural information, or city comments.
Do you provide structural calculations?
Yes. Structural calculations can be included based on the project scope and selected package.
Can you work from an existing PDF, sketch, or CAD drawing?
Yes. I can work from architectural plans, PDFs, CAD files, sketches, or existing drawings, provided sufficient project information is available.
Will the drawings guarantee city permit approval?
No professional can guarantee approval because the final decision belongs to the applicable building department or authority. If the reviewer requests revisions within the agreed scope, revision support can be provided.