Browse categories
Explore
Fiverr Pro
English
$
USD



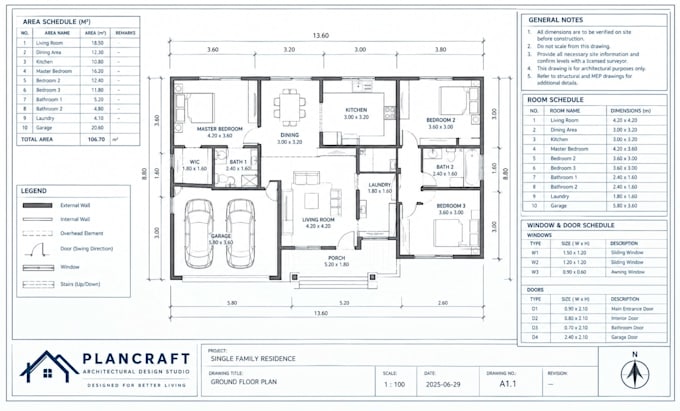
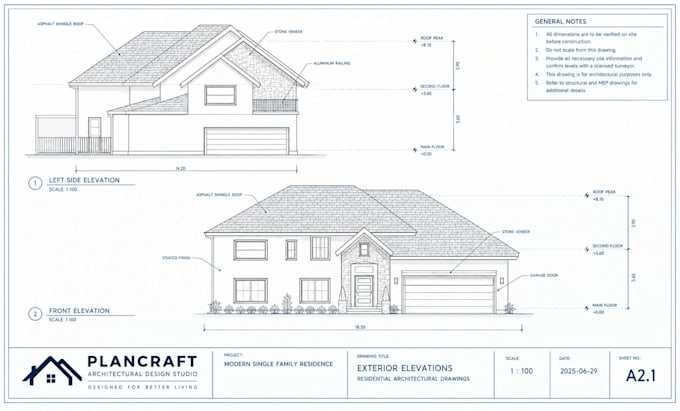
Looking for clear, professional architectural floor plans in DWG and PDF formats?
Welcome to my gig! I create organized 2D architectural floor plans tailored to your project requirements, whether you're planning a new home, updating an existing layout, or converting a sketch into a digital drawing.
What I can provide:
Why work with me?
I focus on clear communication, careful drafting, organized drawings, and attention to detail. Each project is prepared according to the information you provide.
Please message me before ordering if your project has special requirements or you need a specific drawing scale or sheet size.
Let's turn your ideas into clear architectural floor plans!
Note: Permit approval, structural engineering, and code compliance are not included unless specifically agreed and appropriately qualified.
Fiverr does not screen freelancers in this category. Please verify qualifications and discuss requirements with the freelancer before ordering, including any preferences regarding the use of AI tools.
Architectural Designer, 2D Floor Plans And Residential Drafting
Languages
What do you need to start?
I need your sketch or existing plan, building dimensions, room requirements, number of floors, and preferred drawing format.
Will I receive both DWG and PDF?
Yes, when both formats are included in your selected package. The DWG file is intended for compatible CAD software, while PDF is convenient for viewing and printing.
Can you work from a hand-drawn sketch?
Yes. Please provide a clear sketch with measurements and notes. I may ask questions if important dimensions are missing.
Can you revise the floor plan?
Yes, revisions are included according to your selected package. Major redesigns or changes beyond the agreed scope may require an additional charge.
Are your drawings ready for permit approval?
Drawings are prepared according to the agreed scope. Permit requirements vary by location, and approval or professional certification is not guaranteed.