Browse categories
Explore
Fiverr Pro
English
$
USD


Welcome!
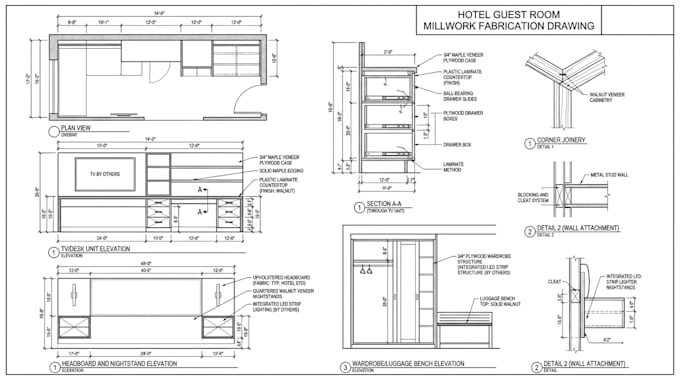
I create detailed fabrication drawings for hotel casework, reception areas, and office millwork, helping contractors, fabricators, interior teams, and manufacturers turn approved concepts into clear production-ready documentation. I work from architectural drawings, sketches, PDFs, dimensions, floor plans, or existing references to organize drawings that communicate how each millwork item should be built.
My services include:
I pay close attention to dimensions, construction methods, clearances, materials, hardware locations, and how components come together. My goal is to provide practical drawings that your fabrication team can understand and use during production and installation.
Send me your drawings, measurements, sketches, or project requirements, and I will develop the millwork documentation around your project
Fiverr does not screen freelancers in this category. Please verify qualifications and discuss requirements with the freelancer before ordering, including any preferences regarding the use of AI tools.
Architectural And Technical Drafting
Languages
Can you work from a PDF or sketch?
Yes. I can develop fabrication drawings from PDFs, sketches, images, architectural drawings, floor plans, elevations, and other available references.
Do you create hotel reception desk drawings?
Yes. I can detail reception desks, front counters, back counters, storage, feature elements, and related millwork.
Can you handle office millwork?
Yes. I work with office cabinetry, storage units, conference room millwork, executive furniture, wall units, and other built-in elements.
Do you provide plans, elevations and sections?
Yes. The drawing format can include the views and construction details required for clear fabrication and installation.
Can you include dimensions and construction details?
Yes. I can add dimensions, component information, material details, hardware locations, joints, assemblies, and other relevant construction information based on the project requirements.
Can you work with existing architectural drawings?
Yes. You can provide your architectural or interior drawings, and I can use them as the basis for developing the millwork documentation.