Browse categories
Explore
Fiverr Pro
English
$
USD
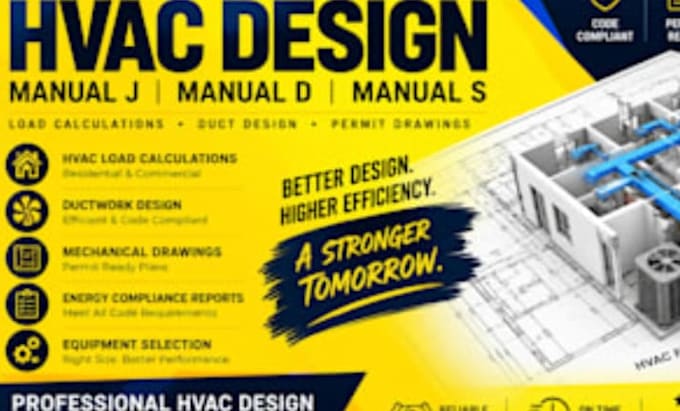
Is your HVAC project being delayed because you need accurate Manual J, Manual D, and Manual S calculations for permitting, equipment selection, or proper system sizing? I can help.
I provide professional HVAC Manual JDS calculations designed to give contractors, builders, homeowners, and HVAC professionals reliable load calculations and properly sized equipment recommendations. I can work with your floor plans and project details to prepare clear, organized documentation tailored to your project.
My services include:
Whether you need calculations for an ADU, residential home, renovation, or new construction, I focus on accuracy, clarity, and timely delivery.
Keywords: Manual J, Manual D, Manual S, HVAC calculations, Manual JDS, HVAC load calculation, heat load calculation, duct design, HVAC design, equipment sizing.
Send me your plans today for a quick review and lets get your HVAC project moving!
Project scale:
Building
Building type:
Residential
•
Commercial
•
Office & workspace
Please inform the freelancer of any preferences or concerns regarding the use of AI tools in the completion and/or delivery of your order.
What do you need to start the Manual JDS calculation?
I typically need your architectural floor plans, project address/location, square footage, ceiling heights, window and door information, insulation details, and HVAC requirements. If some information is missing, send what you have and I’ll advise
What does Manual J include?
Manual J determines the heating and cooling loads of the building, including room-by-room heat gain and heat loss, helping ensure the HVAC system is properly sized.
Do you provide Manual D duct design?
Yes. My Premium package includes Manual D duct sizing and HVAC duct design based on the calculated loads. Yes. My Premium package includes Manual D duct sizing and HVAC duct design based on the calculated loads.
Do you provide Manual S equipment sizing?
Yes. Manual S equipment selection and sizing are included in the Standard and Premium packages.
Can you work with new construction and existing homes?
Yes. I can prepare HVAC load calculations for new construction, renovations, additions, ADUs, and existing residential projects.
Can I send my plans before ordering?
Yes. Message me first with your plans and project details. I’ll review the requirements and recommend the appropriate package.
