Browse categories
English
$
USD
Connect to your AI

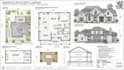
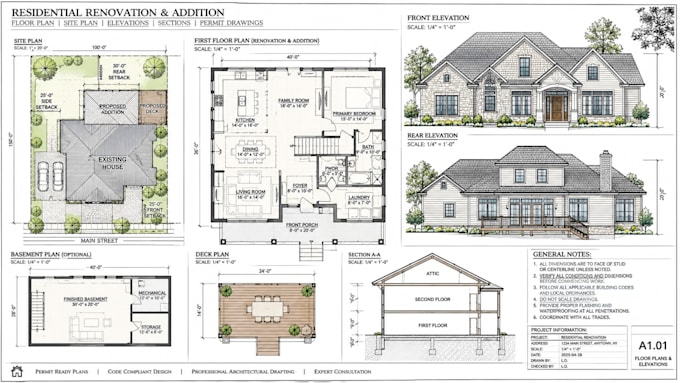
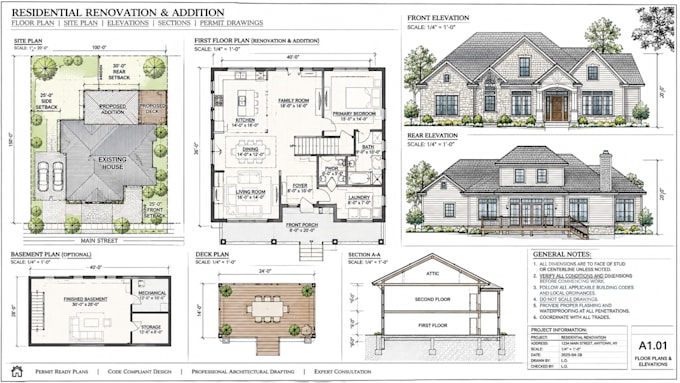
Need clear architectural drawings for a property project, renovation or permit application?
I prepare organised 2D architectural drawings that help property owners, builders and contractors communicate a proposed project with greater clarity.
My service covers residential floor plans, property site plans and renovation drawing layouts, developed from your sketches, measurements, existing drawings, survey information or project brief.
What I can draft:
Residential 2D floor plans and room layouts
Existing & proposed floor plans
Residential site plans & plot plans
Building footprints and property layout drawings
Driveway, access & parking layouts
Renovation & home improvement plans
Architectural elevations and building sections
Dimensioned architectural and construction drawings
Why work with me?
I focus on drawing accuracy, clear presentation, organised sheet layouts and practical documentation. Whether you need a site plan showing your proposed building arrangement or a coordinated floor plan for a renovation, I will work from your project information to prepare drawings suited to the agreed scope.
Send your project details & let's get your plans properly organised.
Fiverr does not screen freelancers in this category. Please verify qualifications and discuss requirements with the freelancer before ordering, including any preferences regarding the use of AI tools.
Civil and Structural Engineer, Architectural Drafting Expert
Languages
Can you draw a residential site plan for a permit application?
Yes. I can draft a residential site or plot plan using your supplied survey, property dimensions and project information. The required content depends on the local authority.
Can you prepare a floor plan and site plan together?
Yes. I can coordinate the building layout with its position on the property, based on the information you provide.
Can you work from a hand sketch or photograph?
Yes. Clear sketches, marked-up plans, photographs and measurements can be used as drafting references.
Can you show setbacks, driveway and parking?
Yes, when you provide the relevant property dimensions, boundary information and applicable setback requirements. I do not independently verify legal boundaries.
Do you provide permit-ready drawings?
I can prepare organised architectural drawing documents for permit submission. The final requirements, professional reviews and approvals depend on the relevant authority and project.
Do you provide editable CAD files?
Yes. Editable CAD files are included in the Premium package or can be agreed as an additional deliverable.