Browse categories
Explore
Fiverr Pro
English
$
USD

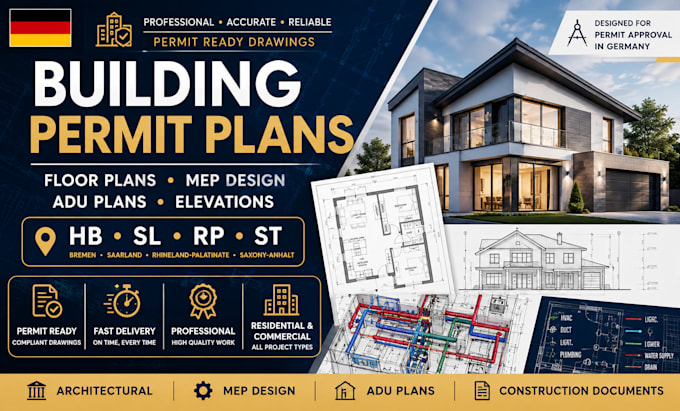
Are you planning a residential, commercial, renovation, or ADU project in Bremen (HB), Saarland (SL), Rhineland-Palatinate (RP), or Saxony-Anhalt (ST)? I provide professional architectural, building permit, floor plan, elevation, and MEP design services tailored to meet project requirements and support permit submissions.
My services include:
Why choose my service?
Whether you need a new home design, ADU plans, renovation drawings, permit documentation, or MEP layouts, I am committed to delivering clear, detailed, and professional plans that help move your project forward efficiently.
Contact me before placing an order to discuss your project requirements.
Fiverr does not screen freelancers in this category. Please verify qualifications and discuss requirements with the freelancer before ordering, including any preferences regarding the use of AI tools.
Professional Civil, Structural, MEP, HVAC and Architectural Drawings Germany
Languages
What information do you need to start my project?
I typically need your project requirements, sketches, existing drawings (if available), dimensions, site information, and any permit or design specifications relevant to the project.
Do you provide building permit plans?
Yes. I can prepare detailed building permit plans, floor plans, elevations, and supporting drawings suitable for permit application processes.
Can you create ADU plans and residential house plans?
Yes. I provide ADU plans, house plans, renovation plans, additions, and remodeling drawings based on your requirements.
Do you provide MEP drawings?
Yes. I can prepare Mechanical, Electrical, and Plumbing (MEP) layouts and coordinated design drawings for residential and commercial projects.
What file formats will I receive?
You can receive drawings in PDF, DWG, and other requested formats depending on the project scope.
Can you modify or redraw existing plans?
Absolutely. I can update, revise, convert, and redraw existing sketches, PDFs, scanned drawings, or old plans into professional CAD drawings.
Do you handle commercial projects?
Yes. I work on both residential and commercial projects, including offices, retail spaces, mixed-use developments, and renovations.
How long does delivery take
Delivery depends on project complexity, size, and required documentation. Please contact me before ordering for an accurate timeline.
Why should I contact you before placing an order?
Every project is unique. Contacting me first allows me to review your requirements, recommend the best package, and provide an accurate scope of work.
