Browse categories
Explore
Fiverr Pro
English
$
USD

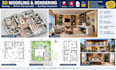
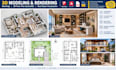

I provide professional 3D modeling, SketchUp rendering, 2D floor plans, AutoCAD drawings, and real estate visualization for residential and commercial projects. I create accurate, clean, & presentation-ready designs from sketches, plans, images, or existing drawings.
What I Offer:
Project Scale: Object, Room, Apartment, House, Building, Building Complex, Neighborhood, City
Building Type: Residential, Commercial, Office & Workspace, Hospitality, Industrial, Institutional & Public
3D Model Type: Exterior, Interior, Urban, Detail
Software:AutoCAD, SketchUp, Revit, ArchiCAD, 3ds Max, Vectorworks, Rhino 3D, Blender, V-Ray, Lumion, Enscape, D5 Render, Twinmotion, Unreal Engine, Corona, Photoshop, & more.
Perfect for: Homeowners, architects, real estate agents, developers, designers, & property listings.
contact me
Fiverr does not screen freelancers in this category. Please verify qualifications and discuss requirements with the freelancer before ordering, including any preferences regarding the use of AI tools.
Architectural Designer AutoCAD SketchUp 2D 3D Floor Plans Construction Drawings
Languages
What do you need to start the project?
I need your floor plan, sketch, PDF, DWG, images, measurements, or any available reference materials.
Can you create both 2D floor plans and 3D models?
Yes. I can create accurate AutoCAD 2D floor plans and detailed SketchUp 3D models for interior, exterior, urban, and detailed projects.
Can you create realistic real estate renders?
Yes. I provide high-quality interior and exterior renders with materials, furniture, lighting, landscaping, and suitable environments.
Which software do you use for 3D modeling and rendering?
I work with AutoCAD, SketchUp, Revit, 3ds Max, Blender, V-Ray, Lumion, Enscape, D5 Render, Twinmotion, and other suitable software.
Can you handle large architectural projects?
Yes. I can work on rooms, apartments, houses, buildings, building complexes, neighborhoods, and city-scale projects. Please contact me before ordering for larger projects.


