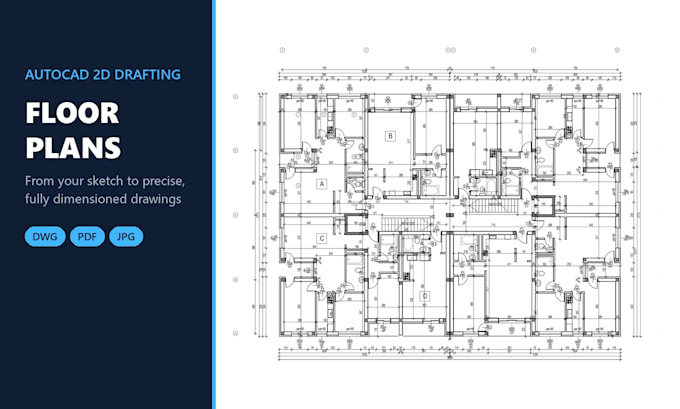
AutoCAD Drafter & 3D Modeler | Floor Plans, Elevations, 3D Models
I’m an architecture student specializing in AutoCAD drafting and 3D modeling. I deliver accurate, clean and well-organized drawings and models, on time.
What I can do for you:
• Convert hand sketches, PDFs or images into editable AutoCAD (DWG) files
• 2D floor plans, sections and elevations
• 3D models of buildings, interiors and furniture (AutoCAD 3D, SketchUp)
• Redraw, fix and clean up existing drawings
• Furniture and interior layouts
Send me your sketch or file and I’ll reply with a time estimate.... Read more