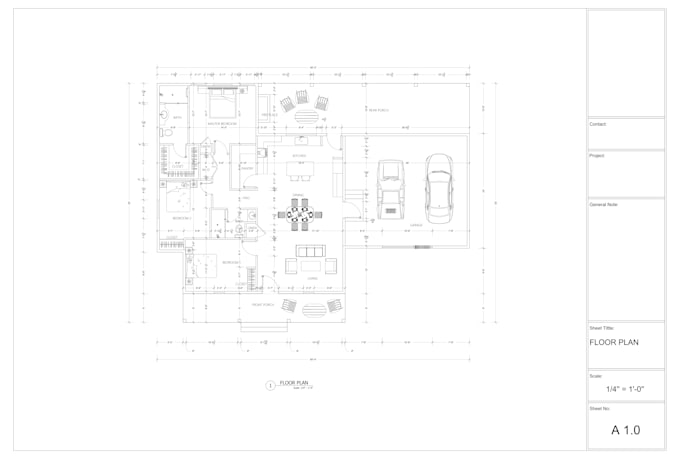
I will draw 2d floorplans from PDF or hand sketches

D
danmichaelar685
D
danmichaelar685
Dan

About this gig

Welcome to my Professional 2D Floor Plan Redrawing Service!

Do you have a hand-drawn sketch, an old blueprint, or a real estate property PDF that needs to be transformed into a clean, professional architectural drawing? I am here to help you convert your ideas and files into high-quality 2D floor plans.

What I Can Do For You:

  • Convert hand sketches or PDFs into clean 2D floor plans.
  • Redraw old blueprints into precise digital vector formats.
  • Add accurate room labels, dimensions, and basic furniture layouts.

Why Order This Gig?

  • Fast Delivery: Small layouts delivered within 24 hours.
  • Accuracy: Smart scale drawings that match your exact dimensions.
  • Professional Output: High-resolution PDF, JPG, or editable DWG files.

What I Need to Get Started:

  • A clear hand sketch, image, or PDF document with your dimensions.
  • Any specific details or notes you want included in the drawing.

Note: For complex multi-story buildings or custom commercial spaces, please send me a message before ordering so we can discuss a custom quote.

Service verification and delivery style preference

Fiverr does not screen freelancers in this category. Please verify qualifications and discuss requirements with the freelancer before ordering, including any preferences regarding the use of AI tools.

Get to know Dan

Dan

Professional CAD drafter

  • FromPhilippines
  • Member sinceOct 2021
  • Avg. response time1 hour
  • Last delivery3 weeks
  • Languages

    English
I am a Civil Engineer with 4 years of experience in CAD drafting, cabinet design, 3D modeling, and quantity takeoff. I use AutoCAD, SketchUp, Excel, and Bluebeam to produce accurate drawings and material estimates. I work well remotely, follow instructions carefully, and deliver work on time. I focus on accuracy, clarity, and practical results for every project.

My Portfolio