Browse categories
Explore
Fiverr Pro
English
$
USD


Are you looking to build or remodel your home and need professional architectural drawings and photorealistic visuals to see exactly how it will look before construction begins? You are in the right place!
What I offer in this Gig:
My Professional Toolkit: AutoCAD | SketchUp Pro | D5 Render
Why choose me?
Please contact me directly before placing an order so we can discuss your specific project scale, requirements, and custom needs! Let's build your dream house together.
Fiverr does not screen freelancers in this category. Please verify qualifications and discuss requirements with the freelancer before ordering, including any preferences regarding the use of AI tools.
High End 3D Architectural Visualization Specialist
Languages
When will you finish the project?
Delivery depends on the package you select, ranging from 3 to 7 days. If you need it sooner, I also offer an "Extra Fast Delivery" add-on to speed up the process!
What software do you use for your designs?
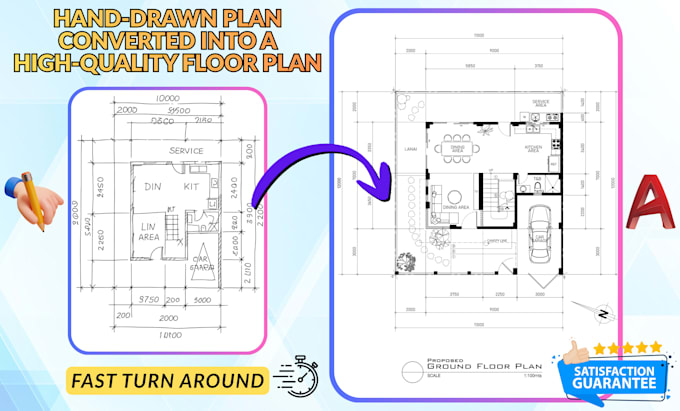
I use AutoCAD for precise 2D layouts, SketchUp Pro for high-detail 3D modeling, and D5 Render to produce hyper-realistic photorealistic images and cinematic video walkthroughs.
Can you handle custom or complex project scales?
Yes, absolutely! I am fully equipped to handle diverse architectural projects. To ensure the best results, please send me a message with your project details and reference images before ordering so we can align perfectly on your vision.
What if the initial delivery needs adjustments?
Your satisfaction is my top priority. Every package includes 2 rounds of free revisions where we can fine-tune materials, lighting, or furniture layouts until the project completely matches your expectations.
Will I receive the source files at the end?
Yes! Every package completely covers the delivery of the primary project files (such as .dwg or .skp), ensuring you have full ownership of your architectural data for construction or permits.