Browse categories
Explore
Fiverr Pro
English
$
USD


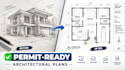
I am a professional Building Engineer specializing in [Your Specialty, e.g., Structural Analysis / MEP Design]. I turn raw architectural concepts into safe, constructible, and code-compliant engineering blueprints.
What I Offer:
Software Competency:
Why Choose Me?
Please message me with your architectural drawings before ordering so we can discuss project scope and custom pricing!
Fiverr does not screen freelancers in this category. Please verify qualifications and discuss requirements with the freelancer before ordering, including any preferences regarding the use of AI tools.
Professional 2D Floor Plans and Photorealistic 3D Renders
Languages
Do your architectural planning and floor plans comply with local building codes?
Yes. I design according to international and standard localized building regulations (such as the IBC and IRC). However, please provide any specific zoning guidelines or local city bylaws unique to your region before drafting begins to guarantee approval.
What size or scale of projects can you handle for this gig?
I comfortably handle residential houses, multi-family apartments, and small-to-medium commercial layouts. Please check my package tiers for the exact square footage coverage, or message me directly for large-scale custom project inquiries.
What file formats will I receive upon project completion?
You will receive clean, high-resolution PDF files ready for printing and permit submission. Depending on your package, I also provide the editable source files in AutoCAD (.DWG) or Revit (.RVT) formats.
Can you modify or redraw an existing sketch or older blueprint layout?
Absolutely! If you have a hand-drawn sketch, a scanned old blueprint, or an image layout, I can redraw it into a professional, precise, and fully scale-accurate digital drawing.
