Browse categories
Explore
Fiverr Pro
English
$
USD
About This Gig
Are you looking for an experienced CAD drafter to handle your construction documentation? I provide precise, industry-standard shop drawings, redline updates, and final as-built sets for contractors, architects, and engineers.
What I Offer:
1. Shop Drawings: Detailed fabrication and installation layouts (MEP, joinery, facades, structural) matching architectural design intent.
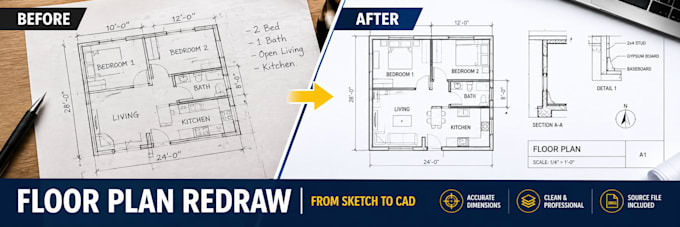
2. Redline Revisions: Converting on-site hand-marked adjustments (red for deletes, green/blue for additions) into accurate digital blueprints.
3. As-Built Drawings: Final, clean CAD/Revit models reflecting exact, real-world field-verified conditions.
What I Need to Get Started:
- PDF blueprints, hand sketches, or scanned markups with dimensions.
- Original DWG files (if available for faster turnaround).
- Specific local requirements or engineering constraints.
Software Used: AutoCAD / Revit
Fiverr does not screen freelancers in this category. Please verify qualifications and discuss requirements with the freelancer before ordering, including any preferences regarding the use of AI tools.
Professional 2D Floor Plans and Photorealistic 3D Renders
Languages
Q: What files do I need to provide to start?
A: Please provide your PDF markups, hand-drawn sketches, images with clear dimensions, or the original AutoCAD DWG file. If you have an existing architectural plan that needs updating, the DWG file helps ensure the fastest delivery time.
Q: Do you conduct on-site measuring for as-builts?
A: No. I provide remote CAD drafting services only. You must provide all field-verified dimensions, rough sketches, or redlines. I will translate your site measurements into accurate, professional digital blueprints.
Q: What is a "Redline Revision" vs. an "As-Built"?
A: A Redline Revision is the process of updating an existing drawing using marked-up feedback (usually in red pen) from engineers, architects, or city inspectors. An As-Built is the final, clean drawing set reflecting exactly how the project was constructed on-site.
Q: What engineering disciplines do you draft for?
A: I handle architectural layouts, interior fit-outs (joinery/millwork), structural details, and basic MEP (Mechanical, Electrical, Plumbing) schematic routing. For highly specialized industrial engineering, please message me first.
Q: What software do you use to create the drawings?
A: I use industry-standard AutoCAD and Revit. Your final files can be delivered in DWG, PDF, and high-resolution JPG formats depending on your specific requirements.
Q: Are engineering stamps or structural calculations included?
A: No. I provide technical drafting services only. I do not provide engineering calculations, structural certifications, or official architectural stamps. You will need to have a local licensed professional review and stamp the final drawings if your local building department requires it.
