Browse categories
Explore
Fiverr Pro
English
$
USD
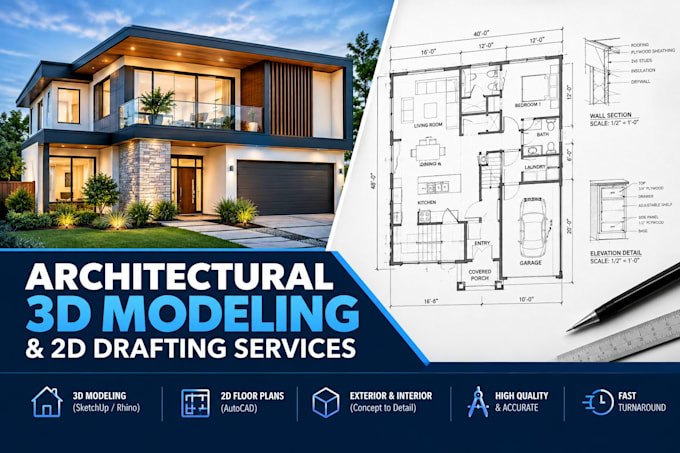
Need permit-ready structural plans for an ICF home, a tiny house, or a manufactured home? I turn design concepts into precise, code-compliant structural blueprints tailored to energy-efficient and alternative construction.
With deep experience in residential drafting using [AutoCAD and Revit], I deliver complete drafting sets ready for municipal permit reviews.
Structures I Specialize In:
What a Full Permit Set Can Include:
️ NOTE: This gig provides drafting and structural design documents. It does not include a licensed Professional Engineer (PE) or Architect stamp. If required locally, you must arrange a final local engineer review.
Please message me BEFORE ordering to discuss your local building requirements!
Fiverr does not screen freelancers in this category. Please verify qualifications and discuss requirements with the freelancer before ordering, including any preferences regarding the use of AI tools.
Professional 2D Floor Plans and Photorealistic 3D Renders
Languages
Do your plans come with a professional engineer (PE) or architect stamp?
No, they do not. I provide standard, code-compliant architectural and structural drafting sets. If your local building department or municipality strictly requires a locally licensed professional engineer (PE) or architect seal, you will need to have a local professional review and stamp my work.
