d
danny_rayn

Danny.R

@danny_rayn

Architectural Designer AutoCAD, Revit, SketchUp Real Estate Design

United States
English
About me
I help homeowners, real estate professionals, developers, and businesses turn ideas into accurate, presentation-ready architectural designs. I specialize in AutoCAD floor plans, Revit drafting, permit drawings, SketchUp 3D modeling, space planning, interior layouts, ADU plans, real estate brochures, listing presentations, company profiles, and offering memorandums. I focus on functional layouts, clean visuals, accurate drawings, and professional files that are easy for clients, contractors, and property buyers to understand.... Read more

Skills

d
danny_rayn
Danny.R
Offline • 
Average response time: 18 hours

See my services

Architectural Planning
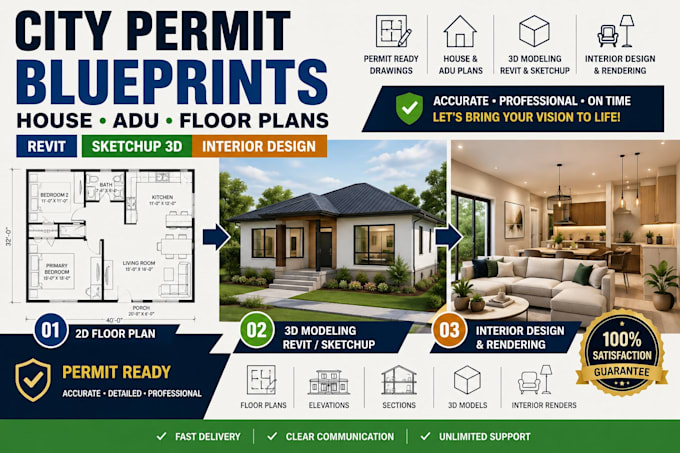
I will city permit blueprints revit sketchup 3d interior design floor plans house adu
Book Layout Design & Typesetting
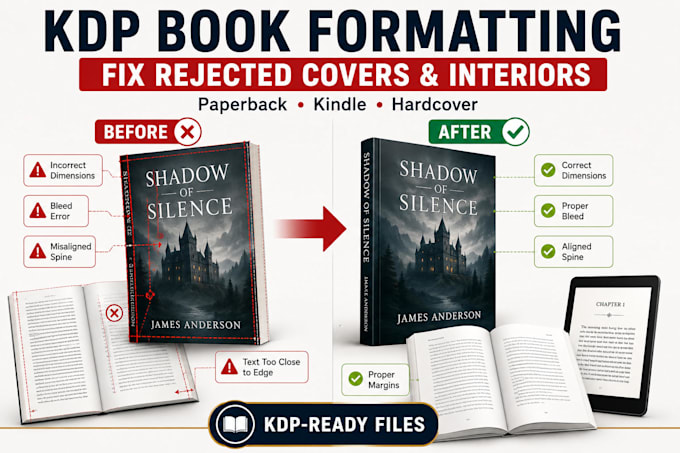
I will do KDP book formatting cover rejection fixes for self publishing authors

Portfolio

Work experience

Fiverr

Architectural Designer CAD Specialist

Fiverr • Freelance

Sep 2024 - Present • 2 yrs 1 mo

Worked with residential, real estate, and property development projects involving AutoCAD floor plans, Revit drafting, SketchUp 3D models, interior layouts, space planning, permit drawings, and architectural presentations. I also created professional real estate brochures, listing presentations, company profiles, and offering memorandums. My work focuses on drawing accuracy, practical layouts, strong visual presentation, and clear project communication.