Browse categories
Explore
Fiverr Pro
English
$
USD

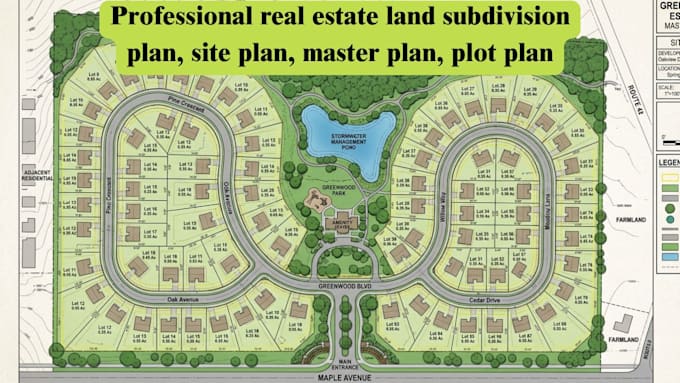
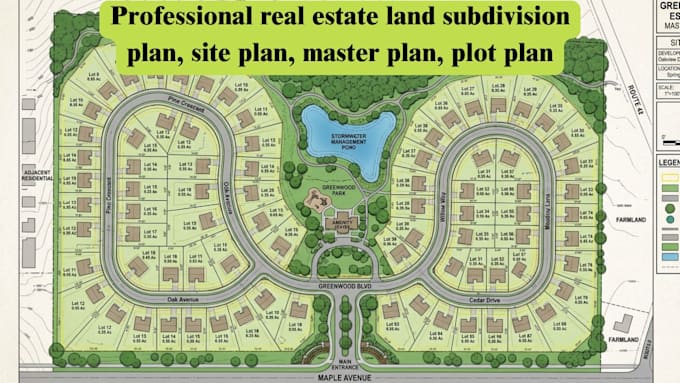
Looking for a professional real estate land subdivision plan, site plan, master plan, or plot plan for your property?
I can help turn your survey, sketch, dimensions, or existing site information into a clean and well organized plan that clearly shows how your land can be developed or divided.
I specialize in:
Land subdivision plans
Residential plot layouts
Site plans
Master plans
Plot development plans
Lot and parcel layouts
Road and access layouts
Setbacks and property dimensions
Parking and circulation layouts
Open spaces and site amenities
I pay close attention to lot sizes, access roads, boundaries, setbacks, dimensions, circulation, and overall site functionality so your plan is practical, easy to understand, and professionally presented.
What you can expect:
Clean CAD drawings
Clear dimensions and annotations
Fast communication and reliable delivery
Planning a residential subdivision, real estate development, property layout, or land use concept, I can create a plan suited to your project.
Send me your available survey, sketch, PDF, measurements, or reference drawings, and lets get started.
Please contact me before ordering so I can review your requirements.
Please inform the freelancer of any preferences or concerns regarding the use of AI tools in the completion and/or delivery of your order.
Civil Engineer Site Plans, Grading and Drainage Design
Languages