Browse categories
Explore
Fiverr Pro
English
$
USD

Professional Architectural, MEP, HVAC & Permit Drawings
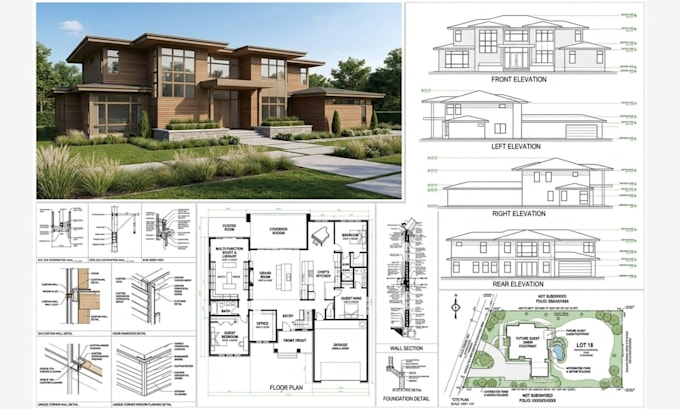
Need accurate and professional drawings for your construction or renovation project? I provide detailed architectural drawings, MEP layouts, HVAC plans, and city permit drawing sets for residential and commercial projects.
I can transform your hand sketches, PDFs, images, existing plans, measurements, or concepts into clean, organized, and easy-to-understand drawings. Each project is prepared with careful attention to dimensions, layouts, annotations, and overall presentation.
Services I Offer
Whether you need a simple floor plan, a complete architectural drawing set, an HVAC layout, coordinated MEP drawings, or city permit documentation, I can help turn your ideas into polished and practical drawings.
Please contact me before placing an order.
Fiverr does not screen freelancers in this category. Please verify qualifications and discuss requirements with the freelancer before ordering, including any preferences regarding the use of AI tools.
Artist
Languages
What information do you need to start my project?
I can work with sketches, PDFs, images, existing drawings, measurements, floor plans, or any other available project information.
Do you create city permit drawings?
Yes, I can prepare drawings intended for city permit or submission packages. Requirements vary by location, so please provide the applicable city or jurisdiction requirements before ordering.
What types of architectural drawings do you provide?
I provide floor plans, elevations, sections, site plans, roof plans, door and window layouts, furniture layouts, and other architectural drafting services.
Can you combine architectural and MEP drawings?
Yes. Architectural and MEP drawings can be coordinated to create a more organized and consistent project drawing set.
Do you provide construction details?
Yes. Depending on the project scope, I can create detailed architectural and drafting drawings to clearly communicate construction-related information.