Browse categories
Explore
Fiverr Pro
English
$
USD



Hi,
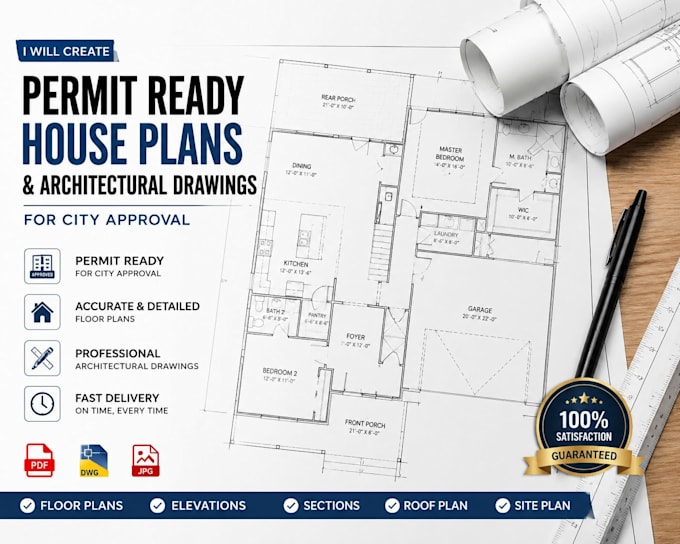
Need professional permit ready architectural drawings for your project? I will create detailed house plans, architectural permit drawings and construction documents suitable for city permit approval and residential construction. My services include floor plans, elevations, sections, roof plans, site plans, remodeling drawings and AutoCAD drafting with accurate dimensions and clean presentation.
I focus on delivering high-quality code-conscious drawings with fast turnaround and professional communication. Whether you are building a new home, renovating, adding an extension or submitting plans for permits, I can help bring your ideas into professional architectural drawings ready for approval and construction.
What I Offer:
Why Choose Me?
Fast Response & Delivery
Accurate and Clean Drafting
High-Quality Presentation
Reliable Support Until Completion
100% Customer Satisfaction Focused
Message me now and lets turn your ideas into permit ready architectural drawing.
Fiverr does not screen freelancers in this category. Please verify qualifications and discuss requirements with the freelancer before ordering, including any preferences regarding the use of AI tools.
Architectural Designer Permit Ready House Plans Expert
Languages
What do you need to start the project?
I need your sketch, dimensions, reference images, PDF, or any idea of the project requirements.
Will the drawings be permit ready?
Yes, I provide professional permit ready architectural drawings suitable for city or construction approval.
Which file formats will I receive?
You will receive PDF, DWG, and other required formats based on your package.
Can you redesign or modify existing floor plans?
Yes, I can edit, redesign, or improve your existing plans professionally.
Do you provide fast delivery?
Yes, fast delivery options are available depending on the project size and complexity.
Can you work from hand sketches or images?
Absolutely. I can convert hand sketches, images, or concepts into professional architectural drawings.
What types of projects do you handle?
I work on residential homes, apartments, renovations, extensions, garages, and small commercial projects.
Why should I choose your service?
Because i provide accurate drafting, professional communication, fast turnaround, clean presentation, and customer-focused service.