Browse categories
Explore
Fiverr Pro
English
$
USD
Need accurate structural plans to secure your building permit quickly?
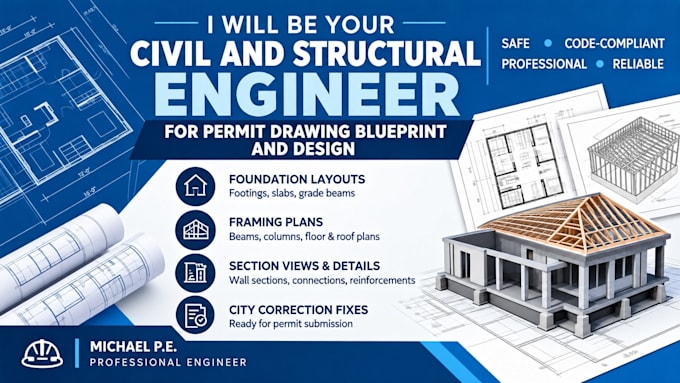
Getting blueprints approved by city building departments can be a stressful process if your drawings lack the correct structural details. I am a professional Civil and Structural Engineer specializing in drafting professional permit drawing blueprints and designs that comply with international and local building regulations (IBC, IRC, ACI, AISC, Eurocodes).
Whether you are expanding a residential property, constructing an industrial warehouse, or building a retaining wall, I will transform your sketches or architectural files into professional engineering blueprints.
What is Included in a Full Permit Set:
Please drop me a message with your architectural layouts

Project scale:
Building
Building type:
Residential
•
Commercial
•
Industrial
Material speciality:
Concrete
•
Steel
Please inform the freelancer of any preferences or concerns regarding the use of AI tools in the completion and/or delivery of your order.
