Browse categories
Explore
Fiverr Pro
English
$
USD


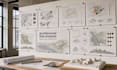
Transform complex site data into clear, compelling architectural boards. I create professional site analysis diagrams, maps, and layouts for university projects, competitions, planning submissions, and portfolios. Every board cleanly illustrates environment, circulation, zoning, topography, climate, and spatial context.
Services Include: Site analysis & zoning diagrams, presentation boards, location maps, circulation (pedestrian/vehicle), sun/wind analysis, noise mapping, landscape, figure-ground, conceptual graphics, portfolio layouts, and print-ready files.
Tools Used: Adobe Illustrator, Photoshop, InDesign, AutoCAD, Revit, SketchUp, Rhino, ArcGIS, QGIS.
Industries: Architecture, urban design, landscape, planning, developers, and competition entrants.
Why Choose Me? I blend architectural knowledge with high-end graphic design. You get technical accuracy wrapped in a polished, editorial layout that impresses reviewers and clients.
Contact me today! Lets turn your data into elegant graphics that strengthen your design story!
Fiverr does not screen freelancers in this category. Please verify qualifications and discuss requirements with the freelancer before ordering, including any preferences regarding the use of AI tools.
Site Planning, Parking Layout and Development Plan Designer
Languages
