Browse categories
Explore
Fiverr Pro
English
$
USD

ADU and Residential Permit Specialist Architectural Designer
Skills
See my services

Lead Architectural Designer & Permit Specialist
LinkedIn • Freelance
Oct 2023 - Present • 3 yrs
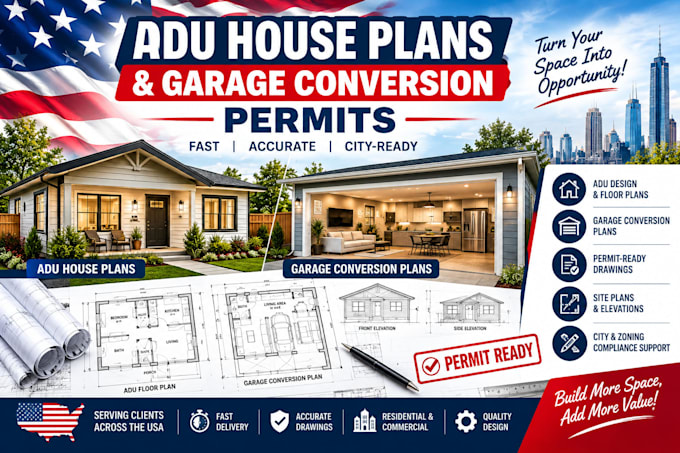
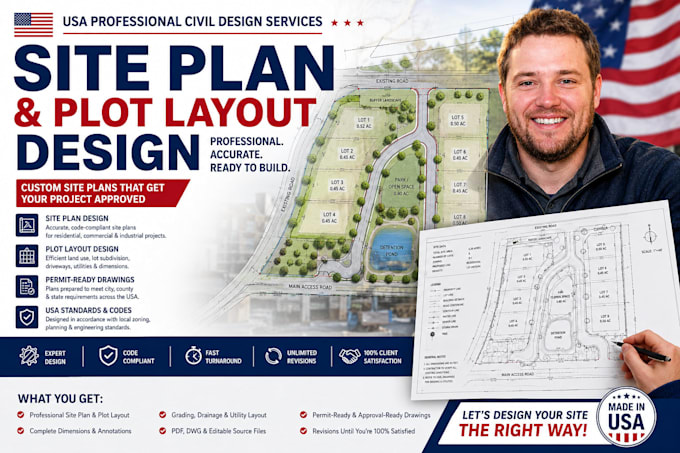
• Lead the architectural planning and design layout for residential properties, specializing in accessory dwelling units (ADUs), detached structures, and garage conversions. • Draft comprehensive, permit-ready construction blueprints, detailed site plans, and core MEP (Mechanical, Electrical, Plumbing) working drawings using AutoCAD. • Conduct thorough property zoning analysis and setback compliance checks to ensure all drafted plans satisfy strict municipal building department guidelines. • Collaborate directly with homeowners, real estate investors, and general contractors to maximize site space optimization and density layouts. • Successfully manage plan check revisions and structural adjustments to streamline local city building permit approvals.
