Browse categories
Explore
Fiverr Pro
English
$
USD

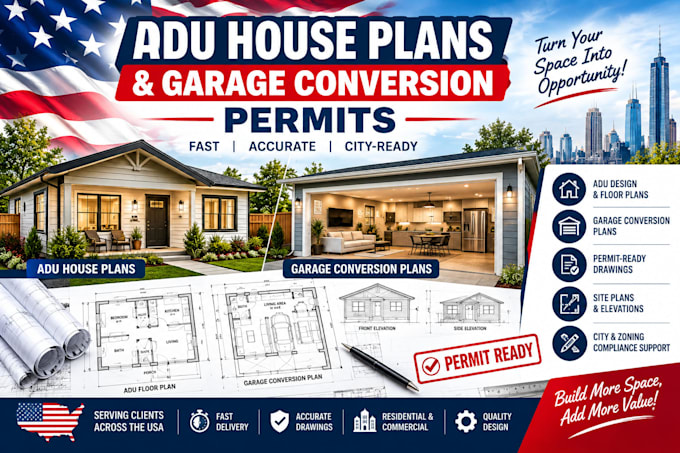

Are you looking to turn your ADU or garage conversion ideas into professional, permit-ready blueprints? You are in the right place!
I am an architectural designer and CAD expert. I specialize in creating highly precise architectural house plans and floor plans tailored to your exact requirements. Whether you are a homeowner preparing a garage conversion, a builder needing permit drawings, or a real estate agent marketing a property, I deliver pristine layouts that bring your vision to life.
What I offer:
Detailed 2D Floor Plans with precise dimensions & layout
Exterior Elevations (Front, Rear, Left, Right) for city review
Architectural sections showing construction heights
Site plans, roof layouts, and door/window schedules
Turning rough hand-sketches or old PDFs into clean CAD files
Every project is delivered in high-resolution, print-ready PDF formats alongside editable CAD source files (.DWG).
Fiverr does not screen freelancers in this category. Please verify qualifications and discuss requirements with the freelancer before ordering, including any preferences regarding the use of AI tools.
ADU and Residential Permit Specialist Architectural Designer
Languages
Do your plans include structural engineering stamps?
No. My packages cover complete architectural drafting, layout planning, and site plans. If your local building department requires structural engineering calculations or a stamped engineering seal (common for structural garage slab modifications), you will need to submit my architectural sets
Do you guarantee that the city will approve my permit on the first try?
Building departments and zoning administrators almost always issue "redlines" or requested layout updates during the initial plan check phase. While I cannot guarantee instant approval due to varying local laws, my Premium tier includes support to update your architectural layout based on the city's
What information do you need from me to start designing my ADU?
I need your property address (to check local setback rules via satellite/GIS maps), rough dimensions or photos of the existing space, and a quick list of your project goals (e.g., number of rooms, bathroom placement, kitchen preferences).
