Browse categories
Explore
Fiverr Pro
English
$
USD

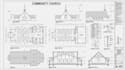
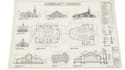
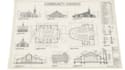
I will create professional and detailed church architectural drawings, elevations, and sections based on your sketches, existing plans, references, dimensions, or project requirements. I can assist with new church buildings, renovations, extensions, worship spaces, and related architectural projects.
What I Offer
What Buyers Will Get
You will receive clear, organized, and professionally presented architectural drawings developed according to your brief. Depending on your package, deliverables can include PDF drawings and editable CAD/Revit files, with revisions based on the selected package.
I carefully review your requirements, develop the drawings, make agreed revisions, and prepare the final files for easy review and coordination.
Please contact me before ordering for large or customized church projects.
Fiverr does not screen freelancers in this category. Please verify qualifications and discuss requirements with the freelancer before ordering, including any preferences regarding the use of AI tools.
Church And Building Architectural Designer
Languages
What do you need to start the project?
I need your sketches, existing drawings, dimensions, reference images, site information, and project requirements.
Can you design a church from a hand sketch?
or other references.
What church drawings can you provide?
I can provide floor plans, elevations, sections, roof plans, layouts, and other agreed architectural drawings
Can you provide Revit or AutoCAD files?
Yes, editable Revit or AutoCAD files can be provided when included in your selected package
Can these drawings be used for elevations or construction?
The drawings are for design, visualization, and coordination. They are not permit-stamped documents. Local permit and construction requirements should be reviewed by the appropriate licensed professional.


