Browse categories
Explore
Fiverr Pro
English
$
USD


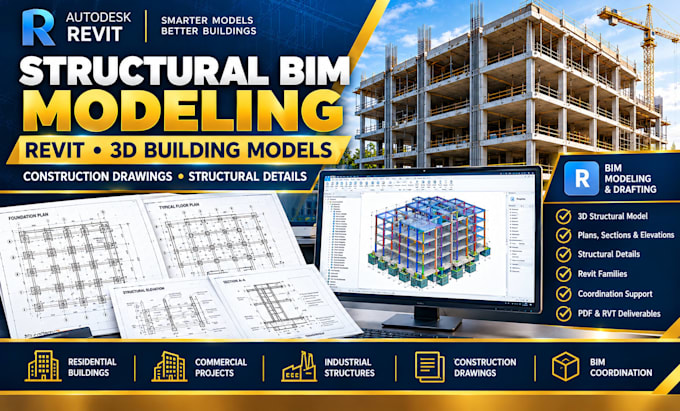
I provide structural BIM modeling and drafting services using Autodesk Revit for residential, commercial, and industrial buildings. I help architects, structural engineers, contractors, and developers turn project information into organized 3D structural models and clear technical documentation.
My services include:
Why work with me?
I focus on model organization, drawing clarity, accurate detailing, and project-specific requirements. I can work from architectural plans, sketches, CAD drawings, or existing structural documentation.
Please contact me before ordering to discuss your project required level of detail, software version, deliverables, and deadline.
Note: Structural calculations, engineering verification and professional approval are separate unless explicitly included in the
Fiverr does not screen freelancers in this category. Please verify qualifications and discuss requirements with the freelancer before ordering, including any preferences regarding the use of AI tools.
CIVIL STRUCTURAL DESIGN SPECIALIST LOAD CALCULATION BIM MODERLING
Languages
1: What files do you need to start a Revit structural model?
Please provide architectural drawings, CAD files, dimensions, building elevations, sections, structural design information, and any available project specifications.
2: Can you model concrete beams, columns, slabs, and foundations?
Yes. These structural elements can be included according to your project requirements, supplied information, and selected package.
3: Do you provide construction drawings with the BIM model?
Yes. Structural plans, sections, elevations, and selected details can be included depending on the agreed scope.
4: Which file formats can you deliver?
Depending on your package, deliverables may include Revit RVT files, exported PDF drawings, and compatible CAD formats Where agreed in advance.
5: Can you work with an existing Revit model?
Yes. Share your existing model and explain the changes, structural elements, or drawing updates required so I can confirm the scope before starting.