Browse categories
Explore
Fiverr Pro
English
$
USD

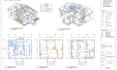
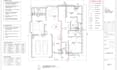
Welcome to my MEP drawing and design service!
Do you need accurate and professional MEP drawings for your building project? I can help you create clear, detailed, and well-organized plans that meet your project requirements.
I specialize in MEP drawings, electrical plans, plumbing plans, HVAC design, mechanical drawings, and permit plans. I can create detailed drawings for residential, commercial, and other building projects based on your floor plans, sketches, measurements, or reference files.
Whether you need new MEP plans, updates to existing drawings, or permit plans, I will work carefully to provide accurate drawings that are easy to understand and suitable for your project needs.
Please send me your project details and reference files before placing an order so I can review your requirements and provide the best solution for your project.
Let's work together to create professional and reliable MEP drawings for your building project. Contact me today to discuss your needs!
Thank you!
Fiverr does not screen freelancers in this category. Please verify qualifications and discuss requirements with the freelancer before ordering, including any preferences regarding the use of AI tools.
Pro Manga Comic Book Artist, Manga Art Webtoon Cover Designer
Languages
What MEP drawing services do you provide?
I provide professional MEP drawings, including electrical plans, plumbing plans, HVAC design, mechanical drawings, and building services plans.
Can you create electrical plans for my project?
Yes, I can create clear and detailed electrical plans based on your project requirements and provided architectural drawings.
Do you provide plumbing plans?
Yes, I create detailed plumbing plans for residential and commercial building projects.
Do you provide permit plans?
Yes, I can prepare professional permit plan drawings. Please contact me first to discuss your project and local requirements.
What do you need to start the project?
Please provide your architectural floor plans, sketches, dimensions, project details, and any specific requirements you have.
Can you work with existing drawings?
Yes, I can update, modify, or improve existing MEP drawings based on your instructions and project requirements.


