Browse categories
Explore
Fiverr Pro
English
$
USD
Solar Design Engineer Civil Site Layouts Grading Plans Electrical Sets
Need a comprehensive solar PV permit plan set that passes municipal, civil, and electrical reviews without delays?
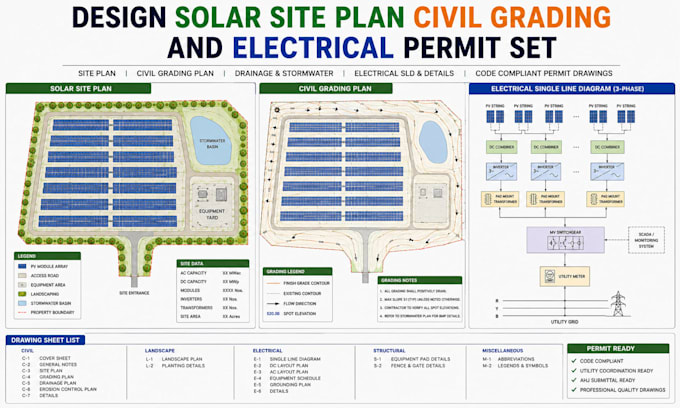
I provide professional solar PV site layouts, civil grading plans, and electrical single line diagrams (SLD) for developers, EPC contractors, and project teams requiring complete, coordinated permit documentation.
What I Offer:
Contact Me Before Ordering so we can review your parcel boundary, topography data, equipment specs, and local submittal requirements before work begins!
Project type:
Residential
•
Commercial
Solar system type:
Grid-connected
•
Microgrid
Software:
PVsyst
•
AutoCAD
Please inform the freelancer of any preferences or concerns regarding the use of AI tools in the completion and/or delivery of your order.
Can you create PV permit drawings for my project?
Yes. The scope can include a solar plan set with site documentation, array placement, equipment locations, electrical documentation, and other project-specific requirements.
Can you handle ground-mount solar projects?
Yes. Ground mount scope can include existing contours, cut and fill areas, drainage paths, erosion control, and foundation details where the required information is provided.
Can you prepare utility interconnection information?
Yes. I can develop utility interconnect documentation showing the main service panel, backfeed breakers, equipment and relevant electrical connections.
Can you include rapid shutdown and wire sizing?
Yes. The electrical scope can address rapid shutdown, string configurations, inverter specifications, AC/DC disconnects, and wire sizing.
What files will I receive?
Depending on the package, deliverables can include PDF drawings and editable CAD source files. The exact file set is confirmed before ordering.
Will the drawings meet AHJ requirements?
I prepare the documentation around the jurisdiction information you provide and the applicable AHJ requirements. Final acceptance remains with the authority having jurisdiction and utility.
