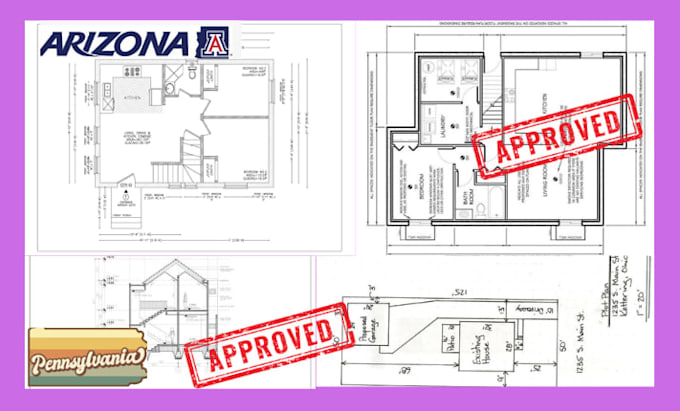
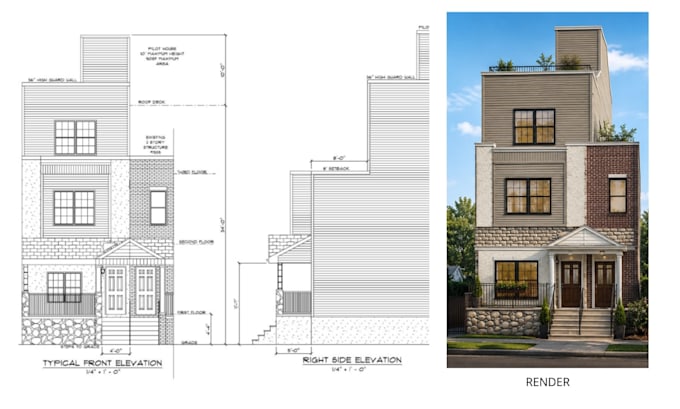
Architectural Designer Building Permit Plans AutoCAD Expert
United States
English
About me
Hi, I'm Daud, a Professional Engineer and Architectural Designer specializing in building permit drawings, AutoCAD drafting, floor plans, site plans, elevations, sections, and construction drawings. I help homeowners, contractors, and developers create accurate, permit-ready plans for residential and commercial projects. I deliver high-quality work, fast turnaround, clear communication, and client-focused solutions.... Read more