Browse categories
Explore
Fiverr Pro
English
$
USD

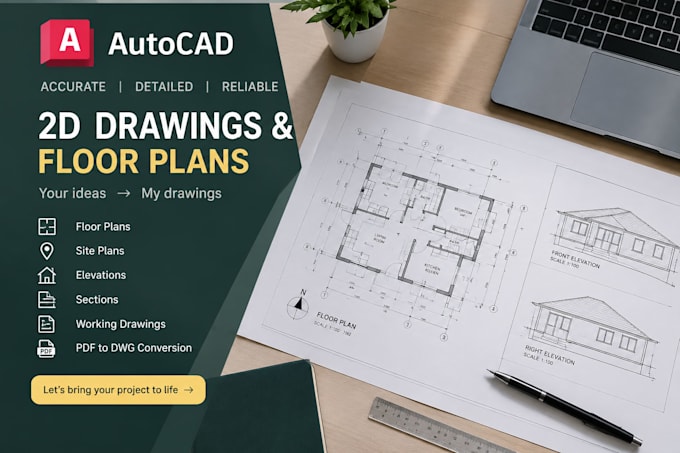
Do you need someone to draw your plans in AutoCAD? I can help you create clean and detailed drawings from your sketches, images, PDFs or existing plans.
Here is what I can do for you:
2D floor plans
Site plans and layouts
Building elevations and sections
Working drawings
Redrawing and editing existing plans
PDF to DWG conversion
I will work with your instructions and pay attention to the small details. If you are not sure which service you need, send me a message first and we can discuss your project before you place an order.
Fiverr does not screen freelancers in this category. Please verify qualifications and discuss requirements with the freelancer before ordering, including any preferences regarding the use of AI tools.
Auto cad
Languages
