Browse categories
Explore
Fiverr Pro
English
$
USD
Residential Design, Technical Drawings and Building Regulations specialist
HELLO, WELCOME TO MY GIG..
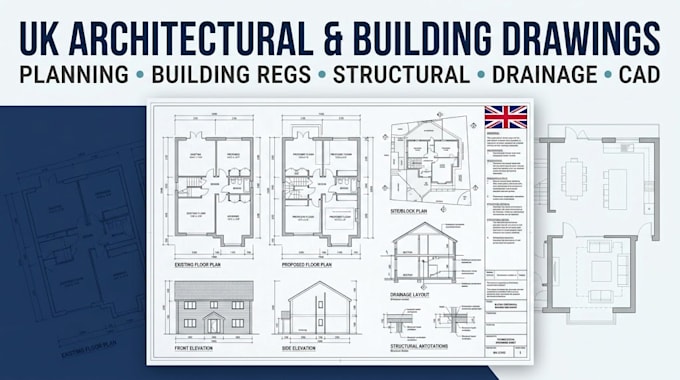
Need professional architectural, planning, structural, drainage and Building Regulations drawings for your property project?
I provide accurate, detailed and professionally presented CAD drawings for homeowners, builders, developers, contractors and property.
My services can include:
Whether you need a simple planning package or a coordinated set of architectural, structural and technical drawings, I focus on accuracy, clear presentation and practical coordination.
Please message me before ordering with your project details and available documents so I can review the scope and recommend the appropriate package.
Project scale:
Building
Building type:
Residential
•
Commercial
•
Industrial
Material speciality:
Concrete
•
Steel
Please inform the freelancer of any preferences or concerns regarding the use of AI tools in the completion and/or delivery of your order.
Do you provide planning permission drawings?
Yes. I can prepare planning drawing packages including existing and proposed floor plans, elevations, site/block plans and sections according to the project requirements.
Can you prepare Building Regulations drawings?
Yes. I can prepare detailed Building Regulations/Building Control drawing packages with appropriate plans, sections, construction details and technical information.
Do you design house extensions and loft conversions?
Yes. I can prepare drawings for rear, side and single/double-storey extensions, loft conversions, garage conversions and residential alterations.
Can you create elevations and sections?
Yes. Existing and proposed elevations and sections can be included where required. Sections are particularly useful for showing vertical relationships and construction information.
Can you provide drainage drawings?
Yes. Drainage layouts can be included depending on the project scope, available site information and required level of detail.
Can you work from an existing PDF, sketch or survey?
Yes. I can use existing drawings, sketches, measurements, photographs, surveys or PDFs as reference information for preparing the required CAD drawings.
Can you prepare structural drawings?
Yes, structural drawing details can be included where appropriate to the project scope. Where calculations, certification or professional approval are required, these should be provided by the appropriately qualified professional.
Do you provide MEP and HVAC drawings?
Yes. MEP/HVAC layouts can be incorporated for projects where the required information and scope are provided.
Can you work on commercial as well as residential projects?
Yes. I can work on residential, commercial and other building projects, subject to the complexity and information available.
Can you revise the drawings if requirements change?
Yes. Revisions can be provided according to the package scope. Significant design changes or additional drawings may require a custom order.
