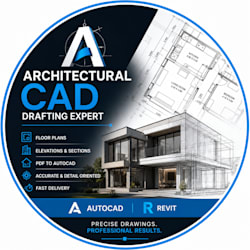
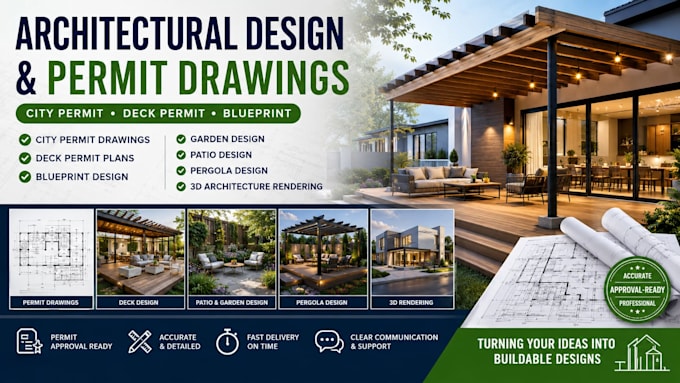
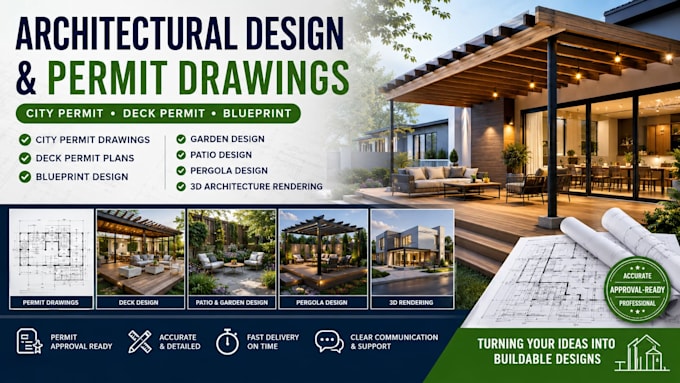
Architectural CAD Drafting Floor Plans Blueprints And 2D 3D Design Expert
United Kingdom
English
About me
I am a professional Architectural CAD draftsman specializing in precise 2D and 3D design solutions. I create detailed floor plans, elevations, sections, site plans, and construction blueprints. I also convert PDF, sketches, and images into clean AutoCAD drawings. Using AutoCAD and Revit, I deliver accurate, print-ready designs for residential and commercial projects with fast turnaround and clear communication.... Read more